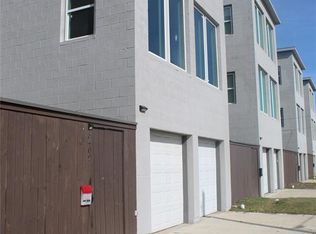
Welcome to 3423 Rawley St, a charming house located in the vibrant city of Houston, TX. This property accords a unique opportunity to own a home in a desirable area. Its structure provides a great canvas for new owners to customize to their own taste and preferences. The location is convenient for enjoying the many attractions and amenities that Houston has to accord. The house stands ready to accommodate various lifestyles, providing a comfortable setting for its occupants. The exterior design maintains a classic appeal, reminiscent of traditional architectural styles. Whether you're looking to settle down or simply enjoy the dynamic pace of living in Houston, this property holds significant potential. Explore the possibilities that await at this address and imagine the possibilities for making it your own personal haven in a bustling cityscape.
For sale
Price cut: $15.1K (8/16)
$359,900
3423 Rawley St, Houston, TX 77020
3beds
2,508sqft
Single Family Residence
Built in 2017
3,484 Square Feet Lot
$355,000 Zestimate®
$144/sqft
$-- HOA
What's special
Traditional architectural stylesClassic appealComfortable setting
- 13 days |
- 83 |
- 6 |
Likely to sell faster than
Zillow last checked:
Listing updated:
Listed by:
Steven Koleno TREC #0779766 804-656-5007,
Beycome Brokerage Realty, LLC
Source: HAR,MLS#: 34543368
Facts & features
Interior
Bedrooms & bathrooms
- Bedrooms: 3
- Bathrooms: 3
- Full bathrooms: 3
Primary bedroom
- Level: Third
- Area: 228
- Dimensions: 19x12
Bedroom
- Level: First
- Area: 182
- Dimensions: 14x13
Bedroom
- Level: Third
- Area: 182
- Dimensions: 14x13
Dining room
- Level: Second
- Area: 190
- Dimensions: 19x10
Kitchen
- Level: Second
- Area: 190
- Dimensions: 19x10
Primary bath
- Level: Third
- Area: 72
- Dimensions: 9x8
Heating
- Electric
Cooling
- Electric
Interior area
- Total structure area: 2,508
- Total interior livable area: 2,508 sqft
Property
Parking
- Total spaces: 2
- Parking features: Attached, Oversized
- Attached garage spaces: 2
Features
- Levels: Multi/Split
- Stories: 3
Lot
- Size: 3,484 Square Feet
- Features: Corner Lot, Subdivided, 0 Up To 1/4 Acre
Details
- Parcel number: 1383370010005
Construction
Type & style
- Home type: SingleFamily
- Architectural style: Contemporary,Traditional
- Property subtype: Single Family Residence
Materials
- Cement Siding, Other
- Foundation: Pillar/Post/Pier, Slab
- Roof: Composition,Other
Condition
- New construction: No
- Year built: 2017
Utilities & green energy
- Sewer: Public Sewer
- Water: Public
Community & HOA
Community
- Subdivision: Rawley Vista
Location
- Region: Houston
Financial & listing details
- Price per square foot: $144/sqft
- Tax assessed value: $366,505
- Annual tax amount: $5,012
- Date on market: 8/10/2026
- Listing terms: Cash,Conventional,FHA,Other,VA Loan
Estimated market value
$355,000
$337,000 - $373,000
$2,782/mo
Price history
| Date | Event | Price |
|---|---|---|
| 8/16/2026 | Price change | $359,900-4%$144/sqft |
Source:  HAR #34543368 Report a problem HAR #34543368 Report a problem | ||
| 8/10/2026 | Listed for sale | $375,000-3.6%$150/sqft |
Source: HAR #34543368 Report a problem | ||
| 7/10/2026 | Listing removed | $389,000$155/sqft |
Source: HAR #28843014 Report a problem | ||
| 5/20/2026 | Price change | $389,000-2.5%$155/sqft |
Source: HAR #28843014 Report a problem | ||
| 4/30/2026 | Listed for sale | $399,000$159/sqft |
Source: HAR #28843014 Report a problem | ||
Public tax history
| Year | Property taxes | Tax assessment |
|---|---|---|
| 2025 | $5,012 -15% | $366,505 -10.8% |
| 2024 | $5,900 +16.7% | $411,000 +12% |
| 2023 | $5,056 -12.8% | $366,933 +4.3% |
| 2022 | $5,799 | $351,829 -3.9% |
| 2021 | -- | $366,078 +7% |
| 2020 | $6,301 +93.4% | $342,147 +154.3% |
| 2019 | $3,258 +459.7% | $134,522 +37.4% |
| 2018 | $582 | $97,898 +324.9% |
| 2017 | $582 | $23,038 |
Find assessor info on the county website
Monthly payment
Est. payment
Payment breakdown
Explore the cost of this home by adjusting the details. Changes won't be saved.Climate risks
Neighborhood: Greater Fifth Ward
Nearby schools
GreatSchools rating
- 3/10Atherton Elementary SchoolGrades: PK-5Distance: 0.8 mi
- 5/10Fleming Middle SchoolGrades: 6-8Distance: 1.3 mi
- 4/10Wheatley High SchoolGrades: 9-12Distance: 1 mi
Schools provided by the listing agent
- Elementary: Atherton Elementary School (Houston)
- Middle: Fleming Middle School
- High: Wheatley High School
Source: HAR. This data may not be complete. We recommend contacting the local school district to confirm school assignments for this home.
- $239,0003 bd4 ba2.5k sqft3419 Rawley St, Houston, TX 77020Pending

- $355,4003 bd4 ba2.5k sqft3415 Rawley St, Houston, TX 77020Off Market

- $349,6003 bd4 ba2.5k sqft3409 Rawley St, Houston, TX 77020Off Market
- $108,24113 bd12 ba6.2k sqft3502 Rawley St, Houston, TX 77020Off Market
- $93,1004 bd2 ba1.1k sqft3503 Rawley St, Houston, TX 77020Off Market
- $93,1004 bd2 ba1k sqft3503 Rawley St, Houston, TX 77020Off Market
- $325,0003 bd4 ba1.9k sqft3404 Rawley St, Houston, TX 77020New Construction
- $325,0003 bd4 ba1.9k sqft3406 Rawley St, Houston, TX 77020New Construction
A local agent can set up tours, give advice and negotiate with sellers.
Similar homes
- $395,0003 bd3 ba1.9k sqft1902 Dan St, Houston, TX 77020For Sale
 MLS ID #46798094, Phoebe Nguyen, eXp Realty LLC. HAR
 - $459,0003 bd4 ba2.4k sqft4033 Buck St, Houston, TX 77020For Sale
 MLS ID #84852709, Robert C. Perry III, Legacy Homes & Properties, LLC. HAR
 - $390,0003 bd2 ba1.4k sqft2711 Eagle St, Houston, TX 77004For Sale
 MLS ID #76589854, Christopher Hoang, RA Brokers. HAR
 - $350,0003 bd3 ba1.4k sqft209 Blueberry St, Houston, TX 77018For Sale
 MLS ID #69554067, Dan Klawer, Keller Williams Signature. HAR
 - $381,5003 bd3 ba1.9k sqft2511 Stuart St, Houston, TX 77004For SaleMLS ID #56685571, Gay Milliorn, RE/MAX Excellence. HAR
- $399,9993 bd4 ba2k sqft2404 Hadley St #C, Houston, TX 77003For SaleMLS ID #3738986, Kye Sampson, Nan & Company Properties - Corporate Office (Heights). HAR
- $415,5003 bd4 ba2.1k sqft1915 Kolfahl St #A, Houston, TX 77023For SaleMLS ID #93975949, Mariko Fujita, Annoura Realty Group, LLC. HAR
- $385,0003 bd2 ba1.7k sqft4755 Marietta Ln, Houston, TX 77021For SaleMLS ID #94919130, Claudia Huato, Nextgen Real Estate Properties. HAR
- $395,0003 bd3 ba1.8k sqft6735 Del Rio St, Houston, TX 77021For SaleMLS ID #14585543, Maribel Juarez, Realty Of America, LLC. HAR
- $325,0003 bd3 ba1.6k sqft3344 Francis St, Houston, TX 77004For SaleMLS ID #80496072, Thai Klam, Compass RE Texas, LLC - Houston. HAR
- $405,0003 bd3 ba1.9k sqft1609 Saint Charles St #B, Houston, TX 77003For SaleMLS ID #87935648, David Young, Blue Dahlia Realty. HAR
- $382,5003 bd2 ba1.8k sqft1009 Genova St, Houston, TX 77009For SaleMLS ID #83445894, Boris Sanchez, Sanmore Realty. HAR
- $359,9003 bd4 ba1.9k sqft5612 Camino Encantado Dr, Houston, TX 77091New ConstructionMLS ID #31400545, Wes Stoyanov, Luxury Homes Realty. HAR
- $359,9003 bd4 ba1.9k sqft5620 Camino Encantado Dr, Houston, TX 77091New ConstructionMLS ID #96715544, Wes Stoyanov, Luxury Homes Realty. HAR
- $365,0003 bd2 ba1.4k sqft5009 Libbey Ln, Houston, TX 77092For SaleMLS ID #59437735, Debbi Butts, JLA Realty. HAR
- $330,0003 bd4 ba3k sqft10430 Caxton St, Houston, TX 77016For SaleMLS ID #67616420, Juan Luis Macedo, MRG Realty, LLC.. HAR
- $439,0003 bd3 ba1.8k sqft515 Altic St, Houston, TX 77011For SaleMLS ID #12756474, Yuen Alice Chua, LOI Realty LLC. HAR
- $365,0003 bd4 ba2.6k sqft624 N Eldridge Pkwy #12, Houston, TX 77079For SaleMLS ID #11072358, Lois De Armas, eXp Realty LLC. HAR
- $360,0003 bd3 ba2.4k sqft48 Bayou Pointe Dr, Houston, TX 77063For SaleMLS ID #93003209, Alfredo Rodriguez, CB&A, Realtors- Loop Central. HAR
- $310,0002 bd2 ba1.8k sqft6128 Grand Blvd, Houston, TX 77021For SaleMLS ID #34575328, Phoebe Wright-Cohen, Corcoran Prestige Realty. HAR
