Skip main navigation
Pending
  • Listed by: Active Realty • Brandon Becerra • Contact: 951-288-1375
    Price increase: $15.1K (7/13)
    $675,000

    3423 Revere Rd, Riverside, CA 92503

    4beds
    1,528sqft
    : 
    $4,486/mo
    Get pre-qualified
    Single Family Residence
    Built in 1976
    6,098 Square Feet Lot
    $676,300 Zestimate®
    $442/sqft
    $-- HOA

    What's special

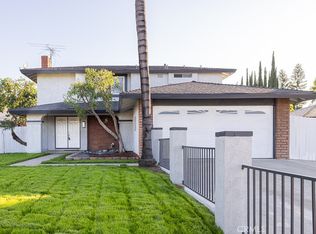
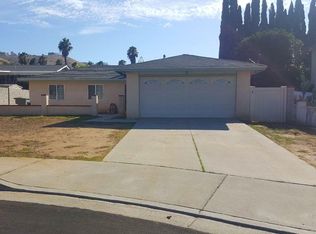
    MUST SEE! TURNKEY RIVERSIDE POOL HOME! PAID OFF SOLAR!!! This Upgraded Home is Located Walking Distance From Hillcrest High School and Alan Orrenmaa Elementary. GORGEOUS OPEN FLOOR PLAN, 4 Bedroom 2.5 Bath home SHOWS BEAUTIFULLY! Additional BONUS/ROOM LOFT That Can Be Used As An Office Or 5th Bedroom UPSTAIRS! Located Within A CALIF DISTINGUISHED SCHOOL DISTRICT! Relax In Your New Backyard Paradise, Which Includes A Sparkling Pool, Jacuzzi Hot Tub, and Private Deck!!! Covered Patio Cover with Plenty Of Seating Area To ENTERTAIN! Nestled Near The Base Of Lake Hills, This Property SHOWS LOVELY! This UPGRADED PROPERTY includes Renovations Throughout, OPEN KITCHEN TO FAMILY ROOM With GRANITE COUNTERS AND TILE BACKSPLASH, LAMINATE WOOD, UPGRADED DUAL PANE WINDOWS, TILE, STAINLESS STEEL APPLIANCES, UPDATED EXTERIOR AND INTERIOR PAINT, AND LED LIGHTING. This Home is TRULY A SPECIAL PROPERTY. Super Close to the 91 FWY, EXPRESS LANES And Toll Roads, YOU ARE ONLY 30 MINUTES TO ORANGE COUNTY. CONVENIENTLY LOCATED CLOSE TO FWYS, SHOPPING, PARKS, WALKING TRAILS AND RESTAURANTS...THIS WILL GO FAST!
    32 days
    |
    1,365
    |
    92
    |

    Likely to sell faster than

    Zillow last checked:

    Listing updated:

    Listed by:

    Brandon Becerra DRE #01967465 951-288-1375,

    Active Realty,

    Listing Team: The Becerra Group

    Source: CRMLS,MLS#: IG26149478MLS LogoOriginating MLS: California Regional MLS

      Facts & features

      Interior

      Bedrooms & bathrooms
      • Bedrooms: 4
      • Bathrooms: 3
      • Full bathrooms: 2
      • 1/2 bathrooms: 1
      • Main level bathrooms: 1
      Rooms
      • Room types: Bonus Room, Bedroom, Entry/Foyer, Family Room, Kitchen, Laundry, Loft, Primary Bathroom, Primary Bedroom, Dining Room
      Bedroom
      • Features: All Bedrooms Down
      Bathroom
      • Features: Bathtub, Closet, Remodeled, Separate Shower, Tub Shower
      Kitchen
      • Features: Granite Counters, Kitchen Island, Remodeled, Updated Kitchen, Utility Sink
      Heating
      • Central, Forced Air
      Cooling
      • Central Air
      Appliances
      • Included: 6 Burner Stove, Dishwasher, Electric Oven, Electric Range, Gas Water Heater, Microwave
      • Laundry: Inside, Laundry Room
      Features
      • Ceiling Fan(s), Separate/Formal Dining Room, Granite Counters, Open Floorplan, Recessed Lighting, All Bedrooms Down, Loft
      • Flooring: Tile, Vinyl
      • Doors: Double Door Entry, Sliding Doors
      • Has fireplace: Yes
      • Fireplace features: Family Room
      • Common walls with other units/homes: No Common Walls
      Interior area
      • Total interior livable area: 1,528 sqft

      Property

      Parking
      • Total spaces: 2
      • Parking features: Concrete, Driveway, Garage Faces Front, Oversized, RV Access/Parking
      • Attached garage spaces: 2
      Features
      • Levels: Two
      • Stories: 2
      • Entry location: 1
      • Patio & porch: Rear Porch, Concrete, Front Porch, Wrap Around
      • Exterior features: Awning(s)
      • Has private pool: Yes
      • Pool features: Gunite, In Ground, Private
      • Has spa: Yes
      • Spa features: Above Ground, Fiberglass
      • Fencing: Vinyl,Wood
      • Has view: Yes
      • View description: Hills, Mountain(s)
      Lot
      • Size: 6,098 Square Feet
      • Features: Front Yard, Lawn, Landscaped, Near Park, Sprinkler System, Walkstreet, Yard
      Details
      • Parcel number: 132161033
      • Special conditions: Standard

      Construction

      Type & style
      • Home type: SingleFamily
      • Property subtype: Single Family Residence
      Materials
      • Roof: Composition,Synthetic
      Condition
      • Turnkey
      • New construction: No
      • Year built: 1976

      Utilities & green energy

      • Electric: 220 Volts For Spa, Photovoltaics Seller Owned
      • Sewer: Public Sewer
      • Water: Public

      Community & HOA

      Community
      • Features: Curbs, Foothills, Storm Drain(s), Street Lights, Sidewalks, Park
      • Security: Carbon Monoxide Detector(s), Smoke Detector(s)
      Location
      • Region: Riverside

      Financial & listing details

      • Price per square foot: $442/sqft
      • Tax assessed value: $283,287
      • Annual tax amount: $3,454
      • Date on market: 7/9/2026
      • Cumulative days on market: 32 days
      • Listing terms: Submit
      • Road surface type: Paved

        Estimated market value

        $676,300

        $642,000 - $710,000

        $3,750/mo

        Price history

        DateEventPrice
        7/14/2026Pending sale$675,000$442/sqft
        Source: CRMLS #IG26149478 Report a problem
        7/13/2026Price change$675,000+2.3%$442/sqft
        Source: CRMLS #IG26149478 Report a problem
        7/9/2026Listed for sale$659,900+200%$432/sqft
        Source: CRMLS #IG26149478 Report a problem
        3/25/2009Sold$220,000+1%$144/sqft
        Source: Public Record Report a problem
        1/25/2009Listed for sale$217,900+22.1%$143/sqft
        Source: Homes & Land Report a problem
        10/7/2008Sold$178,500+34.7%$117/sqft
        Source: Public Record Report a problem
        10/31/2003Sold$132,500$87/sqft
        Source: Public Record Report a problem

        Public tax history

        YearProperty taxesTax assessment
        2025$3,454 +3.3%$283,287 +2%
        2024$3,344 +1.6%$277,733 +2%
        2023$3,292 +6.4%$272,288 +2%
        2022$3,093 +1.5%$266,950 +2%
        2021$3,048 +1.6%$261,717 +1%
        2020$2,999 +1.4%$259,035 +2%
        2019$2,958 +1.5%$253,957 +2%
        2018$2,916 +1.9%$248,978 +2%
        2017$2,861 $244,097 +2%
        2016$2,861 +3.3%$239,312 +1.5%
        2015$2,770 +0.4%$235,718 +2%
        2014$2,759 $231,103 +1.8%
        2013-- $227,000 +14.6%
        2012-- $198,000 +1%
        2011-- $196,000 -5.5%
        2010-- $207,349 -4.4%
        2009-- $217,000 -41.5%
        2008-- $371,000 +32%
        2007-- $281,059 +2%
        2006-- $275,549 +2%
        2005-- $270,147 +51.1%
        2003-- $178,792 +2%
        2002-- $175,285 +25.2%
        2001$1,560 +3.1%$140,000 +3.7%
        2000$1,512 $135,000
        Find assessor info on the county website

        Monthly payment

        Est. payment

        Payment breakdown

        Explore the cost of this home by adjusting the details. Changes won't be saved.
        All calculations are estimates and provided by Zillow, Inc. for informational purposes only. Actual amounts may vary.
        HOA fees may include property taxes on listings classified as Co-Ops. Contact the listing agent and/or owner for fee details.
        Mortgage interest rates are dependent on a number of factors, including credit score, down payment, and repayment length. Interest rate data provided by Zillow Group Marketplace, Inc. as of 1/1/1970 from various mortgage lenders with which we have lead or other similar arrangements; the Estimated Payment is an average of those rates.
        See how much you could borrow to make a competitive offer.

        Climate risks

        Neighborhood: La Sierra South

        Getting around

        42 / 100
        Car-Dependent
        32 / 100
        Some Transit
        34 / 100
        Somewhat Bikeable

        Nearby schools

        GreatSchools rating
        Schools provided by the listing agent
        • High: Hillcrest

        Source: CRMLS. This data may not be complete. We recommend contacting the local school district to confirm school assignments for this home.

        A local agent can set up tours, give advice and negotiate with sellers.

        Browse local experts

        Similar homes

          1. Local buyer's agents are ready to help