# Your Own Riverside Hideaway on the Muskegon River!
Get ready to fall in love with this adorable cottage right on the Muskegon River! Just an hour from Grand Rapids and only 2 hours from Lansing, this little gem is the perfect escape without being too far from civilization.
## What You'll Love
**Inside Your Cozy Retreat:**
- 2 cute bedrooms for sleeping in after long days on the water
- 1 sparkling newly remodeled bathroom (no more roughing it!)
- Spacious living room that's perfect for game nights or curling up with a good book
- Eat-in kitchen where you can cook up your fresh catch of the day
**Your Outdoor Playground:**
- Over 1 acre of pure peace and quiet (goodbye, noisy neighbors!)
- 100 feet of your very own Muskegon River frontage - Cast a line right from your backyard - the fish are waiting!
- Launch your kayak whenever the mood strikes
- Nature's soundtrack of flowing water 24/7
## Why You Need This Place
Imagine waking up to the sound of the river, stepping outside with your coffee, and deciding whether today's a fishing day or a kayaking adventure. Maybe both! This isn't just a house - it's your ticket to the kind of relaxation you've been dreaming about.
Perfect for weekend warriors, fishing fanatics, paddling enthusiasts, or anyone who just wants to trade their stress for some serious chill time. The cottage has that perfect "just right" vibe - cozy enough to feel like home, but special enough to make every day feel like a mini vacation.
*Ready to make some memories? Your riverside adventure starts here!*
Sold for $210,000
$210,000
3423 Riverview Dr, Hersey, MI 49639
2beds
920sqft
Single Family Residence
Built in 1920
1.23 Acres Lot
$216,900 Zestimate®
$228/sqft
$1,195 Estimated rent
Home value
$216,900
Estimated sales range
Not available
$1,195/mo
Zestimate® history
Owner options
List your home for rent
$1,195/mo
Rent Zestimate®
Find your next renter with Zillow Rental Manager. Plus, with online applications, you can quickly screen prospective tenants – for free.
$1,195/mo
Rent Zestimate®
Refinance and save
$1,382/mo
Est. payment
Refinancing to a lower rate could help reduce your monthly payments and save thousands over the life of the loan.
$1,382/mo
Est. payment
Explore your selling options
Work with a Zillow partner agent
Leverage their expertise and Zillow's premium Showcase listings to get your home seen by more buyers.
Get startedList with your own agent
Get your home in front of millions of buyers by listing it on Zillow.
Learn how to do itSell it yourself
Take full control of how buyers see your home on Zillow by listing For Sale by Owner (FSBO).
List your homeWhat's special
Adorable cottageMuskegon riverLaunch your kayakSparkling newly remodeled bathroomEat-in kitchen
Zillow last checked:
Listing updated:
Listed by:
Daniel (Joe) Joseph Turner 616-558-7707,
Five Star Real Estate - Lansing
Bought with:
Daniel (Joe) Joseph Turner, 6501401677
Five Star Real Estate - Lansing
Source: Greater Lansing AOR,MLS#: 288863
Facts & features
Interior
Bedrooms & bathrooms
- Bedrooms: 2
- Bathrooms: 1
- Full bathrooms: 1
Primary bedroom
- Level: First
- Area: 132 Square Feet
- Dimensions: 12 x 11
Bedroom 2
- Level: First
- Area: 121 Square Feet
- Dimensions: 11 x 11
Dining room
- Description: Eat in kitchen
- Level: First
- Area: 169 Square Feet
- Dimensions: 13 x 13
Kitchen
- Description: Eat in kitchen
- Level: First
- Area: 169 Square Feet
- Dimensions: 13 x 13
Living room
- Level: First
- Area: 228 Square Feet
- Dimensions: 19 x 12
Heating
- Propane, Wood Stove
Cooling
- None
Appliances
- Included: Electric Range, Refrigerator, Electric Water Heater
- Laundry: None
Features
- Eat-in Kitchen, Entrance Foyer
- Flooring: Carpet, Laminate, Vinyl
- Windows: Window Treatments
- Basement: None
- Has fireplace: Yes
- Fireplace features: Kitchen, Wood Burning Stove
Interior area
- Total structure area: 920
- Total interior livable area: 920 sqft
- Finished area above ground: 920
- Finished area below ground: 0
Property
Parking
- Total spaces: 2
- Parking features: Detached, Driveway, Garage Faces Side, Private
- Garage spaces: 2
- Has uncovered spaces: Yes
Features
- Levels: One
- Stories: 1
- Entry location: Side/front door
- Patio & porch: None
- Exterior features: Fire Pit
- Pool features: None
- Spa features: None
- Fencing: None
- Has view: Yes
- View description: River, Rural, Trees/Woods, Water
- Has water view: Yes
- Water view: River,Water
- Waterfront features: Navigable Water, River Front, Waterfront
- Body of water: Muskegon River
- Frontage type: River
Lot
- Size: 1.23 Acres
- Features: Level, Many Trees, Rectangular Lot, Waterfront, Wooded
Details
- Additional structures: Garage(s)
- Foundation area: 0
- Parcel number: 670530003500
- Zoning description: Zoning
- Special conditions: Vacation Home
- Other equipment: Fuel Tank(s), Satellite Dish
Construction
Type & style
- Home type: SingleFamily
- Property subtype: Single Family Residence
Materials
- Wood Siding
- Foundation: Slab
- Roof: Shingle
Condition
- Updated/Remodeled
- New construction: No
- Year built: 1920
Utilities & green energy
- Sewer: Septic Tank
- Water: Well
- Utilities for property: Water Not Available, Sewer Not Available, High Speed Internet Connected, Electricity Connected, Cable Not Available, Propane
Community & HOA
Community
- Features: None
- Subdivision: None
HOA
- Amenities included: None
- HOA name: None
Location
- Region: Hersey
Financial & listing details
- Price per square foot: $228/sqft
- Tax assessed value: $138,400
- Annual tax amount: $2,416
- Date on market: 6/12/2025
- Listing terms: Cash,Conventional,FMHA - Rural Housing Loan
- Road surface type: Dirt
Price history
| Date | Event | Price |
|---|---|---|
| 7/31/2025 | Sold | $210,000$228/sqft |
Source:  Greater Lansing AOR #288863 Report a problem Greater Lansing AOR #288863 Report a problem | ||
| 6/21/2025 | Contingent | $210,000$228/sqft |
Source: Greater Lansing AOR #288863 Report a problem | ||
| 6/12/2025 | Listed for sale | $210,000+180%$228/sqft |
Source: Greater Lansing AOR #288863 Report a problem | ||
| 10/23/2015 | Sold | $75,000$82/sqft |
Source:  MichRIC #15014013 Report a problem MichRIC #15014013 Report a problem | ||
Public tax history
| Year | Property taxes | Tax assessment |
|---|---|---|
| 2025 | $2,538 +6.1% | $69,200 +2.2% |
| 2024 | $2,392 +4.4% | $67,700 +5.3% |
| 2023 | $2,291 +8.8% | $64,300 +16.9% |
| 2022 | $2,106 | $55,000 +8.9% |
| 2021 | -- | $50,500 +4.3% |
| 2020 | -- | $48,400 +4.8% |
| 2019 | -- | $46,200 +3.4% |
| 2018 | -- | $44,700 +2.3% |
| 2017 | -- | $43,700 +2.3% |
| 2016 | -- | $42,700 +8.7% |
| 2015 | -- | $39,300 +15.9% |
| 2014 | -- | $33,900 |
| 2013 | -- | -- |
| 2012 | -- | $37,200 -3.1% |
| 2011 | -- | $38,400 -2.3% |
| 2010 | -- | $39,300 |
Find assessor info on the county website
Neighborhood: 49639
Nearby homes
- $177,500-- bd-- ba-- sqft3435 Riverview Dr, Hersey, MI 49639Off Market
- $167,3003 bd1 ba1.1k sqft3447 Riverview Dr, Hersey, MI 49639Off Market
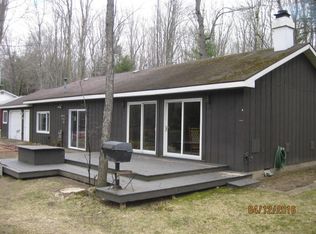
- $205,0002 bd2 ba1k sqft3395 Riverview Dr, Hersey, MI 49639Sold

- $210,9001 bd1 ba800 sqft3459 Riverview Dr, Hersey, MI 49639Sold

- $167,7002 bd1 ba918 sqft3381 Riverview Dr, Hersey, MI 49639Off Market
- $262,4003 bd2 ba3.5k sqft3471 Riverview Dr, Hersey, MI 49639Off Market
- $175,400-- bd1 ba600 sqft3699 Riverview Dr, Hersey, MI 49639Off Market
- $185,1004 bd1 ba1.1k sqft3365 Riverview Dr, Hersey, MI 49639Off Market
Nearby schools
GreatSchools rating
- 6/10Reed City Middle SchoolGrades: 5-8Distance: 7.2 mi
- 5/10Reed City High SchoolGrades: 9-12Distance: 7.2 mi
- 7/10G.T. Norman Elementary SchoolGrades: PK-4Distance: 7.3 mi
Schools provided by the listing agent
- High: Reed City
- District: Reed City
Source: Greater Lansing AOR. This data may not be complete. We recommend contacting the local school district to confirm school assignments for this home.


Get pre-qualified for a loan
At Zillow Home Loans, we can pre-qualify you in as little as 5 minutes with no impact to your credit score.An equal housing lender. NMLS #10287.
- Michigan
- Osceola County
- Hersey
- 49639
- 3423 Riverview Dr
Nearby cities
Nearby zip codes
Other Hersey Topics
