Welcome to this stunning & completely renovated home that blends modern elegance with organic touches. Step inside to find yourself greeted by an abundance of natural light in this open floorpan. Arriving into the kitchen, you'll find a beautiful mesh of sleek modern design mixed with organic finishes. Featuring all new stainless steel appliances & extended island bar, a top notch cooking & dining experience awaits you. Don't forget the bathrooms where every detail has been meticulously curated to give a luxury spa like experience at home. The oversized master bedroom features its own fireplace, sitting area and sliding door with direct access to back patio/yard. Speaking of back yard, fresh sod & landscaping have been installed & are complimented by a brand new cedar fence. Nestled in a prime location near major highways, you'll enjoy convenient access to shopping, dining & entertainment options. This home is a true gem that harmoniously marries contemporary living with natural elements, offering a tranquil haven that's also at the heart of the city's vibrant offerings. Don't miss out! OPEN HOUSE FRIDAY (9/8) - SUNDAY(9/10) FROM 11AM-3PM.
Sold
Price Unknown
3423 Serene Grove, San Antonio, TX 78247
3beds
1,795sqft
Single Family Residence
Built in 1986
6,969 Square Feet Lot
$324,800 Zestimate®
$--/sqft
$1,850 Estimated rent
Home value
$324,800
$305,000 - $341,000
$1,850/mo
Zestimate® history
Owner options
List your home for rent
$1,850/mo
Rent Zestimate®
Find your next renter with Zillow Rental Manager. Plus, with online applications, you can quickly screen prospective tenants – for free.
$1,850/mo
Rent Zestimate®
Refinance and save
Refinancing to a lower rate could help reduce your monthly payments and save thousands over the life of the loan.
Explore your selling options
Work with a Zillow partner agent
Leverage their expertise and Zillow's premium Showcase listings to get your home seen by more buyers.
Get startedList with your own agent
Get your home in front of millions of buyers by listing it on Zillow.
Learn how to do itSell it yourself
Take full control of how buyers see your home on Zillow by listing For Sale by Owner (FSBO).
List your homeWhat's special
Organic finishesModern eleganceOrganic touchesOversized master bedroomTop notch cookingSliding door
Zillow last checked:
Listing updated:
Listed by:
Kayla Elliott TREC #664679 (210) 744-1129,
Kahn Interests
Source: LERA MLS,MLS#: 1717570
Facts & features
Interior
Bedrooms & bathrooms
- Bedrooms: 3
- Bathrooms: 2
- Full bathrooms: 2
Primary bedroom
- Area: 260
- Dimensions: 20 x 13
Bedroom 2
- Area: 110
- Dimensions: 11 x 10
Bedroom 3
- Area: 165
- Dimensions: 11 x 15
Primary bathroom
- Features: Tub/Shower Separate, Separate Vanity
Dining room
- Area: 144
- Dimensions: 12 x 12
Kitchen
- Area: 143
- Dimensions: 11 x 13
Living room
- Area: 285
- Dimensions: 15 x 19
Heating
- Central, Electric
Cooling
- Central Air
Appliances
- Included: Microwave, Range, Refrigerator, Disposal, Dishwasher, Plumbed For Ice Maker, Electric Water Heater, Down Draft
- Laundry: Washer Hookup, Dryer Connection
Features
- One Living Area, Separate Dining Room, Eat-in Kitchen, Two Eating Areas, Kitchen Island, Breakfast Bar, Pantry, Utility Room Inside, 1st Floor Lvl/No Steps, High Ceilings, Open Floorplan, All Bedrooms Downstairs, Walk-In Closet(s), Master Downstairs, Ceiling Fan(s)
- Flooring: Vinyl
- Windows: Window Coverings
- Has basement: No
- Number of fireplaces: 2
- Fireplace features: Two, Living Room, Wood Burning
Interior area
- Total interior livable area: 1,795 sqft
Property
Parking
- Total spaces: 2
- Parking features: Two Car Garage, Attached
- Attached garage spaces: 2
Features
- Levels: One
- Stories: 1
- Patio & porch: Patio, Covered
- Exterior features: Sprinkler System, Rain Gutters
- Pool features: None
- Fencing: Privacy
Lot
- Size: 6,969 Square Feet
- Residential vegetation: Mature Trees
Details
- Parcel number: 178350190550
Construction
Type & style
- Home type: SingleFamily
- Architectural style: Traditional
- Property subtype: Single Family Residence
Materials
- Brick, Siding
- Foundation: Slab
- Roof: Composition
Condition
- Pre-Owned
- New construction: No
- Year built: 1986
Details
- Builder name: unknow
Utilities & green energy
- Water: Water System
- Utilities for property: City Garbage service
Community & HOA
Community
- Features: Other
- Security: Smoke Detector(s)
- Subdivision: Seven Oaks
Location
- Region: San Antonio
Financial & listing details
- Tax assessed value: $278,330
- Annual tax amount: $5,134
- Date on market: 9/11/2025
- Cumulative days on market: 48 days
- Listing terms: Conventional,FHA,VA Loan,Cash
Price history
| Date | Event | Price |
|---|---|---|
| 10/26/2023 | Sold | -- |
Source:  LERA MLS #1717570 Report a problem LERA MLS #1717570 Report a problem | ||
| 10/25/2023 | Pending sale | $349,900$195/sqft |
Source: LERA MLS #1717570 Report a problem | ||
| 9/28/2023 | Contingent | $349,900$195/sqft |
Source: LERA MLS #1717570 Report a problem | ||
| 9/25/2023 | Price change | $349,900-6.7%$195/sqft |
Source: LERA MLS #1717570 Report a problem | ||
| 9/20/2023 | Price change | $374,900-6.3%$209/sqft |
Source: LERA MLS #1717570 Report a problem | ||
| 9/9/2023 | Price change | $399,999-5.9%$223/sqft |
Source: LERA MLS #1717570 Report a problem | ||
| 9/7/2023 | Listed for sale | $425,000$237/sqft |
Source: LERA MLS #1717570 Report a problem | ||
Public tax history
| Year | Property taxes | Tax assessment |
|---|---|---|
| 2025 | $3,068 +1.2% | $223,850 +10% |
| 2024 | $3,032 | $203,500 -2.2% |
| 2023 | -- | $208,070 -7.4% |
| 2022 | $4,047 +99.2% | $224,750 +19.1% |
| 2021 | $2,032 | $188,720 +6.2% |
| 2020 | $2,032 -49.8% | $177,750 +4.9% |
| 2019 | $4,048 | $169,430 +11.5% |
| 2018 | $4,048 -0.3% | $152,000 0% |
| 2017 | $4,059 +3.3% | $152,020 -6% |
| 2016 | $3,929 +14.1% | $161,760 +7.7% |
| 2015 | $3,443 | $150,250 +13.4% |
| 2014 | $3,443 | $132,470 +6.2% |
| 2013 | -- | $124,690 +3.5% |
| 2012 | -- | $120,510 -0.9% |
| 2011 | -- | $121,560 -0.9% |
| 2010 | -- | $122,630 -3.4% |
| 2009 | -- | $127,000 -3.3% |
| 2008 | -- | $131,370 +4.2% |
| 2007 | -- | $126,100 +9.5% |
| 2006 | -- | $115,150 +5.6% |
| 2005 | -- | $109,050 |
| 2004 | -- | -- |
| 2003 | -- | -- |
| 2002 | -- | -- |
| 2001 | -- | -- |
| 2000 | -- | -- |
Find assessor info on the county website
Neighborhood: 78247
Nearby homes
- $279,3003 bd2 ba1.8k sqft3419 Serene Grv, San Antonio, TX 78247Off Market

- $342,4004 bd2 ba2.9k sqft15210 Sunset Grv, San Antonio, TX 78247Off Market
- $283,2003 bd2 ba1.7k sqft15214 Sunset Grv, San Antonio, TX 78247Off Market
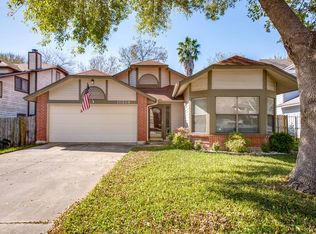
- $261,0003 bd2 ba1.7k sqft3415 Serene Grv, San Antonio, TX 78247Off Market
- $--3 bd2 ba2.4k sqft3418 Shallow Grv, Saint Johnsbury, TX 78247Sold
- $274,4003 bd2 ba2.1k sqft15218 Sunset Grv, San Antonio, TX 78247Off Market
- $287,7003 bd2 ba1.7k sqft3414 Shallow Grv, San Antonio, TX 78247Off Market
- $285,4003 bd2 ba1.7k sqft3422 Serene Grv, San Antonio, TX 78247Off Market
Nearby schools
GreatSchools rating
- 8/10Redland Oaks Elementary SchoolGrades: PK-5Distance: 0.8 mi
- 5/10Driscoll Middle SchoolGrades: 6-8Distance: 1.1 mi
- 4/10MacArthur High SchoolGrades: 9-12Distance: 3.5 mi
Schools provided by the listing agent
- Elementary: Redland Oaks
- Middle: Driscoll
- High: Macarthur
- District: North East I.S.D.
Source: LERA MLS. This data may not be complete. We recommend contacting the local school district to confirm school assignments for this home.
Get a cash offer in 3 minutes
Find out how much your home could sell for in as little as 3 minutes with a no-obligation cash offer.
Estimated market value
$324,800
Get a cash offer in 3 minutes
Find out how much your home could sell for in as little as 3 minutes with a no-obligation cash offer.
Estimated market value
$324,800
- Texas
- Bexar County
- San Antonio
- 78247
- 3423 Serene Grove
Nearby cities
Nearby neighborhoods
Nearby zip codes
Other San Antonio Topics
