Rare find in sought after Brookside/ Applewood area. Located on a quiet cul-de-sac with direct access to Leena Gulch. Enjoy numerous walking and biking trails along Leena Gulch, Lewis Meadows Park, or appreciate wildlife at nearby Crown Hill Lake/Park. The brick exterior provides timeless charm for this 4 bedroom, 2 bath, spacious split-level home. Multiple living spaces include a 17' X 13' living room with wood floors and an abundance of light, or relax by the cozy wood burning fireplace in the 26' x 13' garden level family room. 4 generous sized bedrooms include new paint and carpet. The primary bedroom has private access to the main bath which features comfortable, heated tile floors. Updated kitchen offers generous counter space, appliances and a convenient rolling island. From the deck you can enjoy morning coffee, overlooking a private, peaceful oasis, landscaped with mature trees. Almost 1/4 acre lot offers a serene retreat with an abundance of space for pets, gardening or hosting large gatherings. The oversized garage has plenty of room for a workshop/ storage or extra long vehicles. Great location with access to dining, shopping, Denver West and Colorado Mills Mall, also close proximity to the new Lutheran Hospital. I 70 allows easy access to the mountains or downtown. This home offers extraordinary opportunities.
Sold for $712,000
$712,000
3423 Simms Street, Wheat Ridge, CO 80033
4beds
1,976sqft
Single Family Residence
Built in 1970
10,755 Square Feet Lot
$791,900 Zestimate®
$360/sqft
$3,384 Estimated rent
Home value
$791,900
$729,000 - $863,000
$3,384/mo
Zestimate® history
Owner options
List your home for rent
$3,384/mo
Rent Zestimate®
Find your next renter with Zillow Rental Manager. Plus, with online applications, you can quickly screen prospective tenants – for free.
$3,384/mo
Rent Zestimate®
Refinance and save
$4,280/mo
Est. payment
Refinancing to a lower rate could help reduce your monthly payments and save thousands over the life of the loan.
$4,280/mo
Est. payment
Explore your selling options
Work with a Zillow partner agent
Leverage their expertise and Zillow's premium Showcase listings to get your home seen by more buyers.
Get startedList with your own agent
Get your home in front of millions of buyers by listing it on Zillow.
Learn how to do itSell it yourself
Take full control of how buyers see your home on Zillow by listing For Sale by Owner (FSBO).
List your homeWhat's special
Zillow last checked:
Listing updated:
Listed by:
Janine Kahler 720-300-5020 janinekahler@comcast.net,
RE/MAX Alliance
Bought with:
Michelle Jacobs, 040020918
Compass - Denver
Source: REcolorado as distributed by MLS GRID,MLS#: 1651581
Facts & features
Interior
Bedrooms & bathrooms
- Bedrooms: 4
- Bathrooms: 2
- Full bathrooms: 1
- 3/4 bathrooms: 1
Bedroom
- Description: New Carpet
- Level: Upper
- Area: 156 Square Feet
- Dimensions: 12 x 13
Bedroom
- Description: New Carpet
- Level: Upper
- Area: 156 Square Feet
- Dimensions: 12 x 13
Bedroom
- Description: New Carpet
- Level: Lower
- Area: 169.2 Square Feet
- Dimensions: 12 x 14.1
Bedroom
- Description: New Carpet
- Level: Lower
- Area: 151.2 Square Feet
- Dimensions: 12 x 12.6
Bathroom
- Description: Updated, Heated Floors, Primary Bdrm Access
- Level: Upper
Bathroom
- Description: Built In Linen Closet
- Level: Lower
Dining room
- Description: Hardwood Floors, Sliding Door Opens To Deck
- Level: Upper
- Area: 120 Square Feet
- Dimensions: 10 x 12
Family room
- Description: Fireplace, New Carpet
- Level: Lower
- Area: 338 Square Feet
- Dimensions: 13 x 26
Kitchen
- Description: Hardwood Floors, Updated
- Level: Upper
- Area: 136.8 Square Feet
- Dimensions: 11.4 x 12
Laundry
- Description: Washer & Dryer Included
- Level: Lower
Living room
- Description: Hardwood Floors, Large Window
- Level: Upper
- Area: 221 Square Feet
- Dimensions: 13 x 17
Heating
- Forced Air, Natural Gas
Cooling
- Central Air
Appliances
- Included: Dishwasher, Disposal, Dryer, Gas Water Heater, Microwave, Range, Range Hood, Refrigerator, Washer
- Laundry: In Unit
Features
- Ceiling Fan(s), Smoke Free
- Flooring: Carpet, Tile, Wood
- Windows: Double Pane Windows, Storm Window(s), Window Coverings
- Basement: Daylight
- Number of fireplaces: 1
- Fireplace features: Wood Burning
- Common walls with other units/homes: No Common Walls
Interior area
- Total structure area: 1,976
- Total interior livable area: 1,976 sqft
- Finished area above ground: 1,976
Property
Parking
- Total spaces: 2
- Parking features: Concrete, Dry Walled, Oversized, Storage
- Attached garage spaces: 2
Features
- Entry location: Ground
- Patio & porch: Deck, Front Porch
- Exterior features: Private Yard, Rain Gutters, Water Feature
- Fencing: Full
Lot
- Size: 10,755 Square Feet
- Features: Cul-De-Sac, Flood Zone, Many Trees
Details
- Parcel number: 3929106118
- Zoning: Res
- Special conditions: Standard
Construction
Type & style
- Home type: SingleFamily
- Architectural style: Traditional
- Property subtype: Single Family Residence
Materials
- Brick, Frame
- Foundation: Slab
- Roof: Composition
Condition
- Year built: 1970
Utilities & green energy
- Electric: 110V, 220 Volts
- Sewer: Public Sewer
- Water: Public
- Utilities for property: Electricity Connected, Internet Access (Wired), Natural Gas Connected, Phone Available
Community & HOA
Community
- Security: Carbon Monoxide Detector(s), Smoke Detector(s)
- Subdivision: Brookside
HOA
- Has HOA: No
Location
- Region: Wheat Ridge
Financial & listing details
- Price per square foot: $360/sqft
- Tax assessed value: $697,493
- Annual tax amount: $3,240
- Date on market: 10/17/2024
- Listing terms: Cash,Conventional,FHA,VA Loan
- Exclusions: Personal & Staging Items
- Ownership: Estate
- Electric utility on property: Yes
- Road surface type: Paved
Price history
| Date | Event | Price |
|---|---|---|
| 11/18/2024 | Sold | $712,000+1.9%$360/sqft |
Source:  REcolorado as distributed by MLS GRID #1651581 Report a problem REcolorado as distributed by MLS GRID #1651581 Report a problem | ||
| 10/19/2024 | Pending sale | $698,500$353/sqft |
Source: REcolorado as distributed by MLS GRID #1651581 Report a problem | ||
| 10/17/2024 | Listed for sale | $698,500$353/sqft |
Source: REcolorado as distributed by MLS GRID #1651581 Report a problem | ||
Public tax history
| Year | Property taxes | Tax assessment |
|---|---|---|
| 2025 | $3,882 +19.8% | $43,593 +4.8% |
| 2024 | $3,240 +15.8% | $41,607 |
| 2023 | $2,799 -0.8% | $41,607 +14.3% |
| 2022 | $2,821 +45.7% | $36,411 -2.8% |
| 2021 | $1,936 | $37,459 +33.9% |
| 2020 | $1,936 +1.3% | $27,973 |
| 2019 | $1,911 -2.9% | $27,973 -0.5% |
| 2018 | $1,969 | $28,109 |
| 2017 | $1,969 +29.9% | $28,109 +16.3% |
| 2016 | $1,515 +100% | $24,160 |
| 2015 | $758 -37.6% | $24,160 +19.3% |
| 2014 | $1,215 +8.2% | $20,251 |
| 2013 | $1,123 -38.5% | $20,251 +0.8% |
| 2012 | $1,825 +10.4% | $20,099 |
| 2011 | $1,653 +4.1% | $20,099 +9.7% |
| 2010 | $1,588 +54.7% | $18,320 |
| 2009 | $1,026 +0.3% | $18,320 -7.1% |
| 2008 | $1,023 +11.5% | $19,720 |
| 2007 | $918 -43.2% | $19,720 +7.2% |
| 2006 | $1,617 -10.9% | $18,400 -8.8% |
| 2005 | $1,816 +9.8% | $20,180 |
| 2004 | $1,654 +74.4% | $20,180 |
| 2003 | $948 -43.1% | $20,180 -1.9% |
| 2002 | $1,667 +9.7% | $20,580 +21.9% |
| 2001 | $1,519 -0.2% | $16,880 |
| 2000 | $1,522 | $16,880 |
Find assessor info on the county website
Neighborhood: 80033
Nearby homes
- $799,6003 bd2 ba1.7k sqft3445 Simms St, Wheat Ridge, CO 80033Off Market
- $1,031,0003 bd3 ba2.4k sqft3393 Simms St, Wheat Ridge, CO 80033Sold
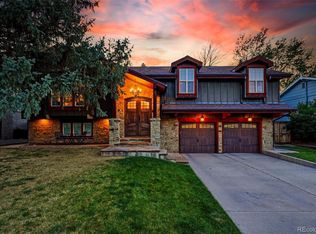
- $711,5003 bd3 ba1.8k sqft3378 Swadley St, Wheat Ridge, CO 80033Off Market
- $649,4003 bd3 ba1.3k sqft3368 Swadley St, Wheat Ridge, CO 80033Off Market
- $883,4004 bd3 ba2.3k sqft3383 Simms St, Wheat Ridge, CO 80033Off Market
- $762,6004 bd3 ba2.1k sqft3358 Swadley St, Wheat Ridge, CO 80033Off Market
- $769,2003 bd2 ba2.1k sqft3453 Simms St, Wheat Ridge, CO 80033Off Market
- $700,0005 bd7 ba5.1k sqft3400 Simms St, Wheat Ridge, CO 80033Sold
Nearby schools
GreatSchools rating
- 8/10Prospect Valley Elementary SchoolGrades: K-5Distance: 0.3 mi
- 4/10Everitt Middle SchoolGrades: 6-8Distance: 1.2 mi
- 6/10Wheat Ridge High SchoolGrades: 9-12Distance: 1.4 mi
Schools provided by the listing agent
- Elementary: Kullerstrand
- Middle: Everitt
- High: Wheat Ridge
- District: Jefferson County R-1
Source: REcolorado as distributed by MLS GRID. This data may not be complete. We recommend contacting the local school district to confirm school assignments for this home.
Get a cash offer in 3 minutes
Find out how much your home could sell for in as little as 3 minutes with a no-obligation cash offer.
Estimated market value
$791,900
Get a cash offer in 3 minutes
Find out how much your home could sell for in as little as 3 minutes with a no-obligation cash offer.
Estimated market value
$791,900
- Colorado
- Jefferson County
- Wheat Ridge
- 80033
- 3423 Simms Street
