Skip main navigation
Sold for $769,950
  • $769,950

    3423 Stuart Ave, Richmond, VA 23221

    3beds
    2,184sqft
    Single Family Residence
    Built in 2025
    3,598.06 Square Feet Lot
    $793,900 Zestimate®
    $353/sqft
    $4,838 Estimated rent

    Home value

    $793,900

    $707,000 - $889,000

    $4,838/mo

    Zestimate® history
    Loading
    Loading...

    Owner options

    List your home for rent

    $4,838/mo

    Rent Zestimate®

    Find your next renter with Zillow Rental Manager. Plus, with online applications, you can quickly screen prospective tenants – for free.

    Learn more

    $4,838/mo

    Rent Zestimate®

    Refinance and save

    $4,820/mo

    Est. payment

    Refinancing to a lower rate could help reduce your monthly payments and save thousands over the life of the loan.

    See today's rates

    $4,820/mo

    Est. payment

    Explore your selling options

    Work with a Zillow partner agent

    Leverage their expertise and Zillow's premium Showcase listings to get your home seen by more buyers.

    Get started

    List with your own agent

    Get your home in front of millions of buyers by listing it on Zillow.

    Learn how to do it

    Sell it yourself

    Take full control of how buyers see your home on Zillow by listing For Sale by Owner (FSBO).

    List your home

    What's special

    Large private fenced backyardOpen-concept main levelLarge island with seatingCovered rear deckHigh-end finishesQuartz countertopsLuxurious primary suite
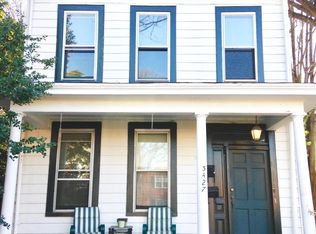
    Take advantage of $10,000 builder/lender credit available for limited time! Stunning New Construction in the Highly Sought-After Museum District! This exceptional 3-bedroom, 2.5-bath home offers over 2,100 sq. ft. of beautifully designed living space with high-end finishes and thoughtful details throughout. Durable wood flooring flows through the entire home, creating a warm and cohesive feel. The open-concept main level is ideal for modern living, featuring a dedicated home office, a spacious dining area with designer lighting, and a chef’s kitchen sure to impress—complete with quartz countertops, a large island with seating, statement pendant lights, premium cabinetry, tile backsplash, and pantry. The light-filled living area opens seamlessly to a covered rear deck, perfect for entertaining or relaxing outdoors. Upstairs, the luxurious primary suite is a private retreat with a generous walk-in closet and spa-like ensuite showcasing a soaking tub, double vanity, and oversized tile shower with glass enclosure. Two additional bedrooms with ample closet space share a stylish hall bath with tile surround, while a conveniently located second-floor laundry adds everyday ease. Outside, enjoy a large private fenced backyard and rear parking with alley access. All this just steps from award-winning restaurants, boutique shopping, and cultural attractions. Don’t miss the opportunity to own a brand-new home in one of Richmond’s most iconic neighborhoods!

    Zillow last checked:

    Listing updated:

    Listed by:

    Dave Seibert membership@therealbrokerage.com,

    Real Broker LLC,

    Amanda Seibert 804-698-9142,

    Real Broker LLC

    Bought with:

    Susan Fisher, 0225073319

    Long & Foster REALTORS

    Source: CVRMLS,MLS#: 2530325MLS LogoOriginating MLS: Central Virginia Regional MLS

    Facts & features

    Interior

    Bedrooms & bathrooms
    • Bedrooms: 3
    • Bathrooms: 3
    • Full bathrooms: 2
    • 1/2 bathrooms: 1
    Primary bedroom
    • Description: Wood flooring, Walk in closet, ensuite bathroom
    • Level: Second
    • Dimensions: 15.0 x 13.5
    Bedroom 2
    • Description: Wood flooring, walk in closet, light fixture
    • Level: Second
    • Dimensions: 12.3 x 10.10
    Bedroom 3
    • Description: Wood flooring, closet, light fixture
    • Level: Second
    • Dimensions: 12.4 x 11.11
    Dining room
    • Description: Wood flooring, open concept, light fixture
    • Level: First
    • Dimensions: 12.3 x 12.3
    Other
    • Description: Tub & Shower
    • Level: Second
    Half bath
    • Level: First
    Kitchen
    • Description: Wood flooring, island, quartz counter, pantry
    • Level: First
    • Dimensions: 14.9 x 15.10
    Living room
    • Description: Wood flooring, open concept, deck access
    • Level: First
    • Dimensions: 17.8 x 16.0
    Office
    • Description: Wood flooring, double doorway
    • Level: First
    • Dimensions: 10.1 x 13.5
    Heating
    • Forced Air, Natural Gas
    Cooling
    • Central Air
    Appliances
    • Included: Dishwasher, Electric Cooking, Electric Water Heater, Disposal, Microwave, Oven, Refrigerator, Range Hood, Smooth Cooktop, Stove
    Features
    • Dining Area, Double Vanity, Eat-in Kitchen, Granite Counters, High Ceilings, Kitchen Island, Bath in Primary Bedroom, Pantry, Recessed Lighting, Walk-In Closet(s)
    • Flooring: Tile, Wood
    • Windows: Thermal Windows
    • Basement: Crawl Space
    • Attic: Access Only
    Interior area
    • Total interior livable area: 2,184 sqft
    • Finished area above ground: 2,184
    • Finished area below ground: 0

    Property

    Parking
    • Parking features: Off Street
    Features
    • Levels: Two
    • Stories: 2
    • Patio & porch: Front Porch, Deck, Porch
    • Exterior features: Deck, Lighting, Porch
    • Pool features: None
    • Fencing: Back Yard,Privacy,Fenced
    Lot
    • Size: 3,598 sqft
    • Features: Landscaped
    Details
    • Parcel number: W0001607004
    • Zoning description: R-6
    • Special conditions: Corporate Listing

    Construction

    Type & style
    • Home type: SingleFamily
    • Architectural style: Two Story
    • Property subtype: Single Family Residence
    • Attached to another structure: Yes
    Materials
    • Frame, HardiPlank Type
    • Roof: Metal
    Condition
    • New Construction
    • New construction: Yes
    • Year built: 2025

    Utilities & green energy

    • Sewer: Public Sewer
    • Water: Public

    Community & neighborhood

    Location
    • Region: Richmond
    • Subdivision: None

    Other

    Other facts
    • Ownership: Corporate
    • Ownership type: Corporation

    Price history

    DateEventPrice
    12/29/2025Sold$769,950$353/sqft
    Source: CVRMLS #2530325 Report a problem
    11/19/2025Pending sale$769,950$353/sqft
    Source: CVRMLS #2530325 Report a problem
    10/31/2025Listed for sale$769,950-7.8%$353/sqft
    Source: CVRMLS #2530325 Report a problem
    10/16/2025Listing removed$834,950$382/sqft
    Source: CVRMLS #2515213 Report a problem
    10/1/2025Listed for sale$834,950+119.7%$382/sqft
    Source: CVRMLS #2515213 Report a problem
    7/1/2024Sold$380,000+10.5%$174/sqft
    Source: CVRMLS #2413848 Report a problem
    6/2/2024Pending sale$344,000$158/sqft
    Source: CVRMLS #2413848 Report a problem
    5/31/2024Listed for sale$344,000$158/sqft
    Source: CVRMLS #2413848 Report a problem

    Public tax history

    YearProperty taxesTax assessment
    2025$3,336 -48.4%$278,000 -48.4%
    2024$6,468 +8.7%$539,000 +8.7%
    2023$5,952 $496,000
    2022$5,952 +30.9%$496,000 +30.9%
    2021$4,548 +1.6%$379,000 +1.6%
    2020$4,476 +7.5%$373,000 +7.5%
    2019$4,164 +8.1%$347,000 +8.1%
    2018$3,852 +130.1%$321,000 +2.2%
    2017$1,674 $314,000 +1.3%
    2016$1,674 $310,000 +3.7%
    2015$1,674 $299,000 +7.2%
    2014$1,674 $279,000
    2013-- $279,000
    2012-- $279,000 -5.4%
    2011-- $295,000
    2010-- $295,000 -2.3%
    2009-- $301,900 -1.6%
    2008-- $306,800
    2007-- $306,800
    2006-- $306,800 +24.7%
    2005-- $246,000 +23%
    2003-- $200,000 +18.2%
    2002-- $169,200 +13%
    2001$2,141 $149,700

    Find assessor info on the county website

    Neighborhood: The Museum District

    Nearby schools

    GreatSchools rating
    Schools provided by the listing agent
    • Elementary: Lois-Harrison Jones
    • Middle: Albert Hill
    • High: Thomas Jefferson

    Source: CVRMLS. This data may not be complete. We recommend contacting the local school district to confirm school assignments for this home.

    Get a cash offer in 3 minutes
    Find out how much your home could sell for in as little as 3 minutes with a no-obligation cash offer.
    Estimated market value
    $793,900
    Get a cash offer in 3 minutes
    Find out how much your home could sell for in as little as 3 minutes with a no-obligation cash offer.
    Estimated market value
    $793,900