Skip main navigation
    Townhouse for rent
  • $2,895/mo

    Fees may apply

    3423 W 39th Ave, Denver, CO 80211

    3beds
    1,613sqft

    Price may not include required fees and charges. Learn more|

    Townhouse
    Available now
    Cats, dogs OK
    Central air, ceiling fan
    In unit laundry
    Contact manager for more details about this home.

    What's special

    Designer fixturesFinished basementEgress windowPrimary suiteFresh interior paintStainless steel hoodTwo spacious bedrooms
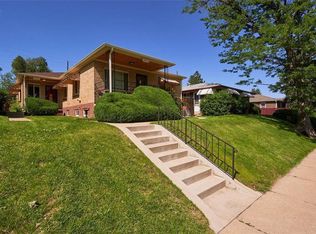
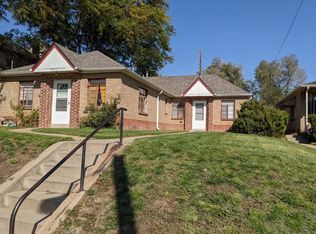
    This Highlands rowhome is in a prime location with excellent proximity to the historic Highlands Square, coffee shops, award winning restaurants, parks, and easy access to downtown Denver! This 3 bedrooms, 2 baths home has been thoughtfully updated and features an open floorplan and gorgeous kitchen. The gleaming hardwood floors were recently refinished and the home boasts newer windows, designer fixtures, stainless steel hood and plenty of counter space for the chef of the home! The finished basement has a large living room, primary suite, plenty of storage, and laundry room. Enjoy the fresh interior paint, large windows that provide an abundance of natural light, a renovated kitchen, a large island with a gas cooktop, newer appliances, upgraded light fixtures, & plenty of cabinet & countertop space. The main level has two spacious bedrooms, updated fixtures, and an oversized 3/4 bath with attractive tile accents & flooring. In addition, the modern vanity, hardware, & fixtures add to the allure of this unit. The basement is equally as updated with a large primary bedroom & bath, a large walk-in closet, an egress window, and a large laundry room area that provides plenty of storage space.
    31 days
    |
    --
    |
    --
    |

    Zillow last checked:

    Listing updated:

    Travel times

    Let’s turn your rent into credit progress

    Build credit history with every on-time payment and get credit for the payment you’re already making.

    Facts & features

    Interior

    Bedrooms & bathrooms
    • Bedrooms: 3
    • Bathrooms: 2
    • Full bathrooms: 2
    Cooling
    • Central Air, Ceiling Fan
    Appliances
    • Included: Dishwasher, Disposal, Dryer, Microwave, Range, Refrigerator, Washer
    • Laundry: In Unit
    Features
    • Ceiling Fan(s), Open Floorplan, Walk In Closet
    • Flooring: Laminate, Tile, Wood
    • Has basement: Yes
    Interior area
    • Total interior livable area: 1,613 sqft

    Property

    Parking
    • Details: Contact manager
    Features
    • Exterior features: Ceiling Fan(s), Flooring: Laminate, Flooring: Wood, In Unit, Open Floorplan, Walk In Closet
    Details
    • Parcel number: 0220323006000

    Construction

    Type & style
    • Home type: Townhouse
    • Property subtype: Townhouse
    Condition
    • Year built: 1953

    Building

    Management
    • Pets allowed: Yes

    Community & HOA

    Location
    • Region: Denver

    Financial & listing details

    • Lease term: 12 Months

    Price history

    DateEventPrice
    6/16/2026Listed for rent$2,895$2/sqft
    Source: REcolorado as distributed by MLS GRID #2591910 Report a problem
    4/30/2026Listing removed$2,895$2/sqft
    Source: REcolorado as distributed by MLS GRID #5722815 Report a problem
    4/13/2026Listed for rent$2,895-3.3%$2/sqft
    Source: REcolorado as distributed by MLS GRID #5722815 Report a problem
    10/18/2023Listing removed--
    Source: REcolorado as distributed by MLS GRID #5641825 Report a problem
    8/22/2023Listed for rent$2,995$2/sqft
    Source: REcolorado as distributed by MLS GRID #5641825 Report a problem
    8/9/2023Sold$950,000+21%$589/sqft
    Source: Public Record Report a problem
    8/23/2019Sold$785,000+18.8%$487/sqft
    Source: Public Record Report a problem
    7/27/2017Sold$661,000+124.1%$410/sqft
    Source: Public Record Report a problem
    11/14/2002Sold$295,000$183/sqft
    Source: Public Record Report a problem

    Neighborhood: Berkeley

    Nearby schools

    GreatSchools rating