Skip main navigation
Active
  • $475,000

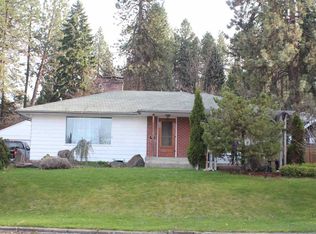
    3423 W 7th Ave, Spokane, WA 99224

    4beds
    2baths
    1,735sqft
    : 
    Loading
    Get pre-qualified
    Single Family Residence
    Built in 1960
    6,000 Square Feet Lot
    $464,200 Zestimate®
    $274/sqft
    $-- HOA

    What's special

    Located directly across from Whittier Park & in Hutton Elementary SD, this beautifully maintained 4-bed, 2-bath home offers the blend of thoughtful updates, exceptional outdoor space, & a versatile shop. Inside, you'll find abundant natural light pouring through oversized vinyl windows & a beautifully updated kitchen featuring all-new cabinets, countertops, backsplash, & stainless steel appliances. Step outside to a meticulously landscaped yard showcasing gorgeous flowering trees, mature rose bushes, & fragrant lavender, creating a peaceful outdoor retreat. Enjoy mornings or summer evenings on the covered deck overlooking the well-manicured lawn. The impressive 616 sq. ft. detached shop is complete with its own subpanel, 220-volt outlet, insulated 18x10 garage door, spacious storage loft, & side-mount garage door opener. Alley access & space for RV/toy parking provide even more flexibility, in addition to the attached one-car garage. Close to Finch Arboretum, airport, Fairchild AFB, & downtown Spokane.
    19 hours
    |
    83
    |
    5
    |

    Zillow last checked:

    Listing updated:

    Listed by:

    Keri McCombs Main:(509)844-5843,

    RE/MAX Inland Empire,

    Tom Hormel 509-879-1128,

    RE/MAX Inland Empire

    Source: SMLS as distributed by MLS GRID,MLS#: 202620658MLS Logo

    Loading...

      Facts & features

      Interior

      Bedrooms & bathrooms
      • Bedrooms: 4
      • Bathrooms: 2
      Basement
      • Level: Basement
      First floor
      • Level: First
      • Area: 1059 Square Feet
      Heating
      • Natural Gas, Baseboard, Hot Water, See Remarks
      Cooling
      • Wall Unit(s), Other
      Appliances
      • Included: Water Softener, Free-Standing Range, Dishwasher, Refrigerator, Microwave, Washer, Dryer
      • Laundry: In Basement
      Features
      • Basement: Full,Finished,Daylight,Rec/Family Area,Walk-Out Access
      • Number of fireplaces: 2
      • Fireplace features: Masonry, Insert, Wood Burning
      Interior area
      • Total structure area: 1,735
      • Total interior livable area: 1,735 sqft

      Property

      Parking
      • Total spaces: 3
      • Parking features: Attached, Detached, Underground, Open, RV Access/Parking, Workshop in Garage, Garage Door Opener, Off Site, Alley Access, See Remarks, Oversized
      • Garage spaces: 3
      Features
      • Stories: 2
      • Fencing: Fenced Yard,Fenced
      • Has view: Yes
      • View description: Park/Greenbelt, Territorial
      Lot
      • Size: 6,000 Square Feet
      • Features: Views, Sprinkler - Automatic, Level
      Details
      • Additional structures: Workshop, See Remarks
      • Parcel number: 25234.2204

      Construction

      Type & style
      • Home type: SingleFamily
      • Architectural style: Contemporary
      • Property subtype: Single Family Residence
      Materials
      • Masonite, See Remarks
      • Roof: Composition
      Condition
      • New construction: No
      • Year built: 1960

      Community & HOA

      Community
      • Features: None
      • Subdivision: Sunset Hills
      HOA
      • Has HOA: No
      Location
      • Region: Spokane

      Financial & listing details

      • Price per square foot: $274/sqft
      • Tax assessed value: $363,800
      • Annual tax amount: $3,857
      • Date on market: 7/9/2026
      • Listing terms: FHA,VA Loan,Conventional,Cash
      • Road surface type: Paved

        Estimated market value

        $464,200

        $441,000 - $487,000

        $2,365/mo

        Price history

        DateEventPrice
        7/9/2026Listed for sale$475,000+25.3%$274/sqft
        Source: SMLS as distributed by MLS GRID #202620658 Report a problem
        3/1/2023Sold$379,000$218/sqft
        Source: SMLS as distributed by MLS GRID #202223526 Report a problem
        12/15/2022Pending sale$379,000$218/sqft
        Source: John L Scott Real Estate #202223526 Report a problem
        12/14/2022Contingent$379,000$218/sqft
        Source: SMLS as distributed by MLS GRID #202223526 Report a problem
        11/30/2022Price change$379,000-1.6%$218/sqft
        Source: SMLS as distributed by MLS GRID #202223526 Report a problem
        11/22/2022Price change$385,000-3.5%$222/sqft
        Source: SMLS as distributed by MLS GRID #202223526 Report a problem
        11/3/2022Price change$399,000-2.4%$230/sqft
        Source: SMLS as distributed by MLS GRID #202223526 Report a problem
        10/25/2022Price change$409,000-1.4%$236/sqft
        Source: SMLS as distributed by MLS GRID #202223526 Report a problem
        9/30/2022Listed for sale$415,000+115%$239/sqft
        Source: SMLS as distributed by MLS GRID #202223526 Report a problem
        7/19/2007Sold$193,000+67.8%$111/sqft
        Source: SMLS as distributed by MLS GRID #27020337 Report a problem
        5/17/2004Sold$115,000+9.5%$66/sqft
        Source: Public Record Report a problem
        6/26/1998Sold$105,000$61/sqft
        Source: Public Record Report a problem

        Public tax history

        YearProperty taxesTax assessment
        2024$3,611 +2.7%$363,800 +0.3%
        2023$3,514 -0.5%$362,600 +0.4%
        2022$3,532 +35.6%$361,000 +41.4%
        2021$2,605 +4.9%$255,300 +27%
        2020$2,484 +5.7%$200,950 +2.3%
        2019$2,350 $196,450 +7.3%
        2018$2,350 -7.8%$183,100 +8.2%
        2017$2,548 +10.2%$169,200 +7.3%
        2016$2,313 +5.9%$157,700 +3.1%
        2015$2,184 $152,900 +5.5%
        2014$2,184 $144,900
        2013$2,184 +10.4%--
        2011$1,979 -3.1%--
        2010$2,042 --
        2009$2,042 +25.5%--
        2008$1,627 --
        2007$1,627 -79.8%$146,100
        2005$8,037 +417.4%--
        2004$1,553 +3.5%--
        2003$1,501 --
        2002$1,501 -0.5%--
        2001$1,508 +20.5%$102,200 +26.6%
        1999$1,251 $80,700

        Find assessor info on the county website

        Monthly payment

        Est. payment

        Payment breakdown

        Explore the cost of this home by adjusting the details. Changes won't be saved.
        All calculations are estimates and provided by Zillow, Inc. for informational purposes only. Actual amounts may vary.
        HOA fees may include property taxes on listings classified as Co-Ops. Contact the listing agent and/or owner for fee details.
        Mortgage interest rates are dependent on a number of factors, including credit score, down payment, and repayment length. Interest rate data provided by Zillow Group Marketplace, Inc. as of 1/1/1970 from various mortgage lenders with which we have lead or other similar arrangements; the Estimated Payment is an average of those rates.
        See how much you could borrow to make a competitive offer.

        Climate risks

        Neighborhood: West Hills

        Getting around

        17 / 100
        Car-Dependent
        38 / 100
        Some Transit
        28 / 100
        Somewhat Bikeable

        Nearby schools

        GreatSchools rating
        Schools provided by the listing agent
        • Elementary: Hutton
        • Middle: Sacajawea
        • High: Lewis & Clark
        • District: Spokane Dist 81

        Source: SMLS as distributed by MLS GRID. This data may not be complete. We recommend contacting the local school district to confirm school assignments for this home.

        A local agent can set up tours, give advice and negotiate with sellers.

        Browse local experts

        Similar homes

        Skip to the end of the carouselSkip to the beginning of the carousel