
This one checks so many boxes, you will run out of ink. Corner lot, RV Parking, 2 shops, attached garage, In-Law Suite with ADA Bath, Garden/Orchard, fenced yard, egress basement, greenhouse, newer roof. From the well preserved wood trim to the vintage bathroom this 4 bed 3 bath home boasts pride of ownership and continued maintenance.
Pending
Price cut: $15K (9/6)
$460,000
3423 W Elmhurst Ave, Spokane, WA 99208
4beds
3baths
3,000sqft
Single Family Residence
Built in 1958
0.3 Acres Lot
$458,600 Zestimate®
$153/sqft
$-- HOA
What's special
Rv parkingEgress basementAttached garageVintage bathroomWell preserved wood trimCorner lotFenced yard
- 53 days
- 381
- 29
Zillow last checked:
Listing updated:
Listed by:
Jonas Elber Phone:(509)720-8330,
RE/MAX of Spokane
Source: SMLS as distributed by MLS GRID,MLS#: 202622603
Facts & features
Interior
Bedrooms & bathrooms
- Bedrooms: 4
- Bathrooms: 3
Basement
- Level: Basement
First floor
- Level: First
- Area: 700 Square Feet
Other
- Level: Second
- Area: 780 Square Feet
Heating
- Natural Gas, Forced Air
Appliances
- Included: Free-Standing Range, Refrigerator
Features
- In-Law Floorplan
- Basement: Partial,Finished
- Number of fireplaces: 2
- Fireplace features: Gas
Interior area
- Total structure area: 3,000
- Total interior livable area: 3,000 sqft
Video & virtual tour
Property
Parking
- Total spaces: 8
- Parking features: Attached, Detached, Carport, RV Access/Parking, Oversized
- Garage spaces: 4
- Carport spaces: 4
- Covered spaces: 8
Features
- Levels: Two
- Stories: 1
- Fencing: Fenced Yard
Lot
- Size: 0.3 Acres
- Features: Corner Lot, Near Public Transit, Garden, Orchard(s)
Details
- Additional structures: Workshop
- Parcel number: 26264.2411
Construction
Type & style
- Home type: SingleFamily
- Architectural style: Traditional
- Property subtype: Single Family Residence
Materials
- Brick, Steel Frame
- Roof: Composition
Condition
- New construction: No
- Year built: 1958
Community & HOA
HOA
- Has HOA: No
Location
- Region: Spokane
Financial & listing details
- Price per square foot: $153/sqft
- Tax assessed value: $401,200
- Annual tax amount: $4,099
- Date on market: 8/14/2026
- Listing terms: FHA,VA Loan,Conventional,Cash
- Road surface type: Paved
Estimated market value
$458,600
$436,000 - $482,000
$2,888/mo
Price history
| Date | Event | Price |
|---|---|---|
| 9/21/2026 | Pending sale | $460,000$153/sqft |
Source:  SMLS as distributed by MLS GRID #202622603 Report a problem SMLS as distributed by MLS GRID #202622603 Report a problem | ||
| 9/6/2026 | Price change | $460,000-3.2%$153/sqft |
Source: SMLS as distributed by MLS GRID #202622603 Report a problem | ||
| 8/14/2026 | Listed for sale | $475,000+152.8%$158/sqft |
Source: SMLS as distributed by MLS GRID #202622603 Report a problem | ||
| 6/10/2005 | Sold | $187,910+13.9%$63/sqft |
Source: Public Record Report a problem | ||
| 6/21/2004 | Sold | $165,000$55/sqft |
Source: Public Record Report a problem | ||
Public tax history
| Year | Property taxes | Tax assessment |
|---|---|---|
| 2025 | $4,099 +6.3% | $401,200 +3.3% |
| 2024 | $3,854 -0.3% | $388,400 -2.6% |
| 2023 | $3,864 -0.8% | $398,800 +0.2% |
| 2022 | $3,895 +19.5% | $398,200 +31.3% |
| 2021 | $3,259 +4.3% | $303,200 +19.9% |
| 2020 | $3,123 +12.3% | $252,900 +8.7% |
| 2019 | $2,781 | $232,600 +9.4% |
| 2018 | $2,781 -6% | $212,700 +12.7% |
| 2017 | $2,959 +14.8% | $188,700 +2.7% |
| 2016 | $2,579 +4.6% | $183,700 +6.4% |
| 2015 | $2,464 | $172,600 +2.4% |
| 2014 | $2,464 | $168,500 |
| 2013 | $2,464 -2.3% | -- |
| 2011 | $2,522 +10% | -- |
| 2010 | $2,293 | -- |
| 2009 | $2,293 +9.7% | -- |
| 2008 | $2,089 | -- |
| 2007 | $2,089 -77.1% | $187,800 |
| 2005 | $9,139 +417.3% | -- |
| 2004 | $1,767 +3.5% | -- |
| 2003 | $1,708 | -- |
| 2002 | $1,708 -0.6% | -- |
| 2001 | $1,717 +3.2% | $116,400 +8.5% |
| 1999 | $1,664 | $107,300 |
Find assessor info on the county website
Monthly payment
Est. payment
Payment breakdown
Explore the cost of this home by adjusting the details. Changes won't be saved.Climate risks
Neighborhood: Balboa-South Indian Trail
Nearby schools
Schools provided by the listing agent
- High: Shadle Park
- District: Spokane Dist 81
Source: SMLS as distributed by MLS GRID. This data may not be complete. We recommend contacting the local school district to confirm school assignments for this home.
Similar homes
- $430,0004 bd2 ba3k sqft3314 W Beacon Ave, Spokane, WA 99208For Sale
 MLS ID #202624663, Amy Parrish, Realty One Group Eclipse. SMLS as distributed by MLS GRID
 - $485,0005 bd3 ba3k sqft10117 N Larchwood St, Spokane, WA 99208For Sale
 MLS ID #202625206, Michael Dewey, Amplify Real Estate Services. SMLS as distributed by MLS GRID
 - $460,0004 bd2 ba1.9k sqft14318 N Dakota St, Spokane, WA 99208For Sale
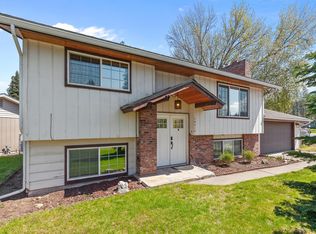 MLS ID #202625431, Angela Navejas, Windermere Liberty Lake. SMLS as distributed by MLS GRID
 - $540,0004 bd3 ba3.3k sqft2828 W Weile Ave, Spokane, WA 99208For Sale
 MLS ID #202623685, Lisa Thome, John L Scott, Inc.. SMLS as distributed by MLS GRID
