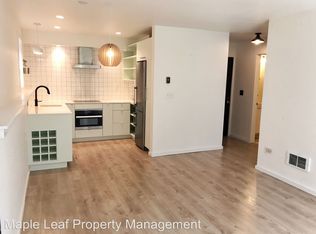
Soaring ceilings, walls of windows, and lush green views give this two-story Magnolia condo a sense of space and serenity that’s hard to find. Natural light pours into the dramatic living room, where a wood-burning fireplace and peaceful outlook create a cozy retreat in every season. The main level flows easily from the living and dining spaces to the kitchen, with a convenient half bath and in-unit laundry. Upstairs, two spacious bedrooms share a full bath, including a generous primary with a walk-in closet and private balcony surrounded by treetop views. Covered carport parking and dedicated storage add everyday convenience. All of this in an incredibly peaceful setting just blocks from Discovery Park’s miles of trails, with Magnolia Village, Metropolitan Market, the Ballard Locks, and easy access to downtown and SLU nearby. A unique opportunity for space, privacy, and nature without giving up the convenience of city living.
Pending
Listed by: COMPASS • Shoshana Godwin
$475,000
3423 W Government Way #4, Seattle, WA 98199
2beds
960sqft
Condominium
Built in 1978
-- sqft lot
$-- Zestimate®
$495/sqft
$560/mo HOA
What's special
- 14 days
- 374
- 46
Zillow last checked:
Listing updated:
Listed by:
Shoshana Godwin,
COMPASS
Source: NWMLS as distributed by MLS GRID,MLS#: 2574985
Facts & features
Interior
Bedrooms & bathrooms
- Bedrooms: 2
- Bathrooms: 2
- Full bathrooms: 1
- 1/2 bathrooms: 1
- Main level bathrooms: 1
Bedroom
- Level: Second
Bedroom
- Level: Second
Bathroom full
- Level: Second
Other
- Level: Main
Dining room
- Level: Main
Kitchen with eating space
- Level: Main
Living room
- Level: Main
Utility room
- Level: Main
Heating
- Fireplace, Baseboard, Electric
Cooling
- None
Appliances
- Included: Dishwasher, Disposal, Dryer, Microwave, Refrigerator, Stove(s)/Range(s), Washer, Dishwasher(s), Dryer(s), Garbage Disposal, Microwave(s), Refrigerator(s), Washer(s), Water Heater: Electric, Water Heater Location: Utility Room, Cooking - Electric Hookup, Cooking-Electric, Dryer-Electric
- Laundry: Electric Dryer Hookup, Washer Hookup
Features
- Flooring: Ceramic Tile, Laminate, Vinyl, Carpet
- Windows: Insulated Windows, Skylight(s), Coverings: Yes
- Number of fireplaces: 1
- Fireplace features: Wood Burning, Main Level: 1, Fireplace
Interior area
- Total structure area: 960
- Total interior livable area: 960 sqft
Property
Parking
- Total spaces: 1
- Parking features: Carport
- Has carport: Yes
- Covered spaces: 1
Features
- Levels: Two
- Stories: 2
- Patio & porch: Cooking-Electric, Dryer-Electric, End Unit, Fireplace, Insulated Windows, Skylight(s), Top Floor, Vaulted Ceiling(s), Walk-In Closet(s), Washer, Water Heater
- Has view: Yes
- View description: Territorial
Lot
- Features: Curbs, Paved, Sidewalk
Details
- Parcel number: 5035000040
- Special conditions: Standard
Construction
Type & style
- Home type: Condo
- Architectural style: Contemporary,Condo (2 Levels)
- Property subtype: Condominium
Materials
- Metal/Vinyl, Wood Siding, Wood Products
- Roof: Composition,Flat
Condition
- Year built: 1978
- Major remodel year: 1978
Utilities & green energy
Green energy
- Energy efficient items: Insulated Windows
Community & HOA
Community
- Features: Garden Space
- Subdivision: Magnolia
HOA
- Services included: Common Area Maintenance, Sewer, Water
- HOA fee: $560 monthly
- HOA phone: 510-225-0470
Location
- Region: Seattle
Financial & listing details
- Price per square foot: $495/sqft
- Tax assessed value: $445,000
- Annual tax amount: $4,567
- Date on market: 8/27/2026
- Cumulative days on market: 15 days
- Listing terms: Conventional
- Inclusions: Dishwasher(s), Dryer(s), Garbage Disposal, Microwave(s), Refrigerator(s), Stove(s)/Range(s), Washer(s)
Estimated market value
Not available
Estimated sales range
Not available
$2,854/mo
Price history
| Date | Event | Price |
|---|---|---|
| 8/30/2026 | Pending sale | $475,000$495/sqft |
Source: | ||
| 8/27/2026 | Listed for sale | $475,000-7.8%$495/sqft |
Source: | ||
| 5/24/2023 | Sold | $515,000$536/sqft |
Source: | ||
| 4/27/2023 | Pending sale | $515,000$536/sqft |
Source: | ||
| 4/21/2023 | Listed for sale | $515,000+60.9%$536/sqft |
Source: | ||
| 2/26/2021 | Listing removed | -- |
Source: Owner Report a problem | ||
| 11/16/2020 | Listing removed | $2,300$2/sqft |
Source: Owner Report a problem | ||
| 11/11/2020 | Price change | $2,300-4.2%$2/sqft |
Source: Owner Report a problem | ||
| 10/27/2020 | Price change | $2,400-4%$3/sqft |
Source: Owner Report a problem | ||
| 10/16/2020 | Listed for rent | $2,500$3/sqft |
Source: Owner Report a problem | ||
| 1/19/2016 | Sold | $320,000+1.6%$333/sqft |
Source: | ||
| 11/18/2015 | Pending sale | $315,000$328/sqft |
Source: Sterling, Johnston & Assoc #866367 Report a problem | ||
| 11/5/2015 | Listed for sale | $315,000+121.1%$328/sqft |
Source: Sterling, Johnston & Assoc #866367 Report a problem | ||
| 8/25/1999 | Sold | $142,450+46.9%$148/sqft |
Source: Public Record Report a problem | ||
| 8/30/1996 | Sold | $97,000$101/sqft |
Source: Public Record Report a problem | ||
Public tax history
| Year | Property taxes | Tax assessment |
|---|---|---|
| 2025 | $4,567 +3.4% | $445,000 -4.3% |
| 2024 | $4,419 +4.8% | $465,000 +3.1% |
| 2023 | $4,216 +19.2% | $451,000 +7.4% |
| 2022 | $3,536 +3.9% | $420,000 +12.9% |
| 2021 | $3,403 -0.4% | $372,000 +4.8% |
| 2020 | $3,417 -11.3% | $355,000 -12.6% |
| 2019 | $3,852 +9.5% | $406,000 -1.7% |
| 2018 | $3,518 +13.8% | $413,000 +31.5% |
| 2017 | $3,092 +33.1% | $314,000 +13.8% |
| 2016 | $2,323 | $276,000 +2.2% |
| 2015 | $2,323 | $270,000 +11.1% |
| 2014 | $2,323 | $243,000 +9.5% |
| 2013 | $2,323 | $222,000 -4.3% |
| 2012 | -- | $232,000 +4.5% |
| 2011 | -- | $222,000 -14.3% |
| 2010 | -- | $259,000 |
| 2009 | -- | $259,000 -1.1% |
| 2007 | -- | $262,000 +19.1% |
| 2006 | -- | $220,000 +4.3% |
| 2005 | -- | $211,000 +51.5% |
| 2001 | $1,616 +30.6% | $139,300 +38.9% |
| 2000 | $1,238 | $100,300 |
Find assessor info on the county website
Monthly payment
Est. payment