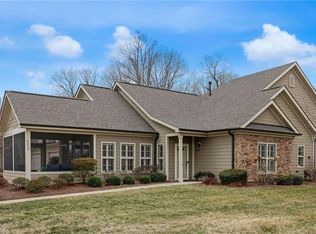
This exquisite custom built townhome offers a spacious, open plan with pristine landscaping.The living room & sunroom boast vaulted ceilings & a double sided gas fireplace. A stunning kitchen with its 10’ island, barrel ceiling, butlers pantry, wine fridge, pot filler above the gas range.The luxurious primary suite provides a serene space ,steps away from the tiled walk in shower with heated floors & 15X9 custom designed closet. Bonus room has 9' ceilings & a glass wall separating the office. The encapsulated/conditioned walk in attic could easily be finished for an additional 200 sq.ft. of living space. Craftsmanship and attention to detail is unmatched; Custom cabinetry, 8' doors on the main level, elegant mill work, upgraded plumbing, electrical, and light fixtures, plantation shutters, remote blinds, extended garage with built in cabinets/storage. Enjoy the community pool, fitness center and let the HOA take care of your exterior maintenance. Make this house your home!
Sold for $550,000
$550,000
3423 Waterwheel Cir, Winston Salem, NC 27103
2beds
2,424sqft
Stick/Site Built, Residential, Townhouse
Built in 2019
0.1 Acres Lot
$553,300 Zestimate®
$--/sqft
$2,386 Estimated rent
Home value
$553,300
$509,000 - $603,000
$2,386/mo
Zestimate® history
Owner options
List your home for rent
$2,386/mo
Rent Zestimate®
Find your next renter with Zillow Rental Manager. Plus, with online applications, you can quickly screen prospective tenants – for free.
$2,386/mo
Rent Zestimate®
Refinance and save
$3,648/mo
Est. payment
Refinancing to a lower rate could help reduce your monthly payments and save thousands over the life of the loan.
$3,648/mo
Est. payment
Explore your selling options
Work with a Zillow partner agent
Leverage their expertise and Zillow's premium Showcase listings to get your home seen by more buyers.
Get startedList with your own agent
Get your home in front of millions of buyers by listing it on Zillow.
Learn how to do itSell it yourself
Take full control of how buyers see your home on Zillow by listing For Sale by Owner (FSBO).
List your homeWhat's special
Pristine landscapingVaulted ceilingsStunning kitchenElegant mill workWine fridgeLuxurious primary suiteCustom designed closet
Zillow last checked:
Listing updated:
Listed by:
Julie Nusdeo 336-202-9311,
United Realty Group Inc
Bought with:
Nancy Huber, 250533
Berkshire Hathaway HomeServices Carolinas Realty
Source: Triad MLS,MLS#: 1178410
Facts & features
Interior
Bedrooms & bathrooms
- Bedrooms: 2
- Bathrooms: 3
- Full bathrooms: 2
- 1/2 bathrooms: 1
- Main level bathrooms: 2
Primary bedroom
- Level: Main
- Dimensions: 13.67 x 15.33
Bedroom 2
- Level: Second
- Dimensions: 18.67 x 13.25
Dining room
- Level: Main
- Dimensions: 13.08 x 13.17
Kitchen
- Level: Main
- Dimensions: 13.33 x 22.25
Laundry
- Level: Main
- Dimensions: 10.17 x 10
Living room
- Level: Main
- Dimensions: 18.25 x 16.67
Other
- Level: Main
- Dimensions: 8 x 4
Office
- Level: Second
- Dimensions: 9.33 x 14
Sunroom
- Level: Main
- Dimensions: 16.67 x 11.92
Heating
- Forced Air, Zoned, Natural Gas
Cooling
- Central Air
Appliances
- Included: Microwave, Dishwasher, Disposal, Exhaust Fan, Free-Standing Range, Gas Water Heater
- Laundry: Dryer Connection, Main Level, Washer Hookup
Features
- Built-in Features, Ceiling Fan(s), Dead Bolt(s), Kitchen Island, Pantry, Solid Surface Counter, Vaulted Ceiling(s)
- Flooring: Carpet, Engineered Hardwood, Tile
- Doors: Insulated Doors, Storm Door(s)
- Windows: Insulated Windows
- Has basement: No
- Attic: Storage,Floored,Walk-In
- Number of fireplaces: 1
- Fireplace features: Double Sided, Gas Log, Living Room
Interior area
- Total structure area: 2,424
- Total interior livable area: 2,424 sqft
- Finished area above ground: 2,424
Property
Parking
- Total spaces: 2
- Parking features: Driveway, Garage, Garage Door Opener, Garage Faces Side
- Garage spaces: 2
- Has uncovered spaces: Yes
Features
- Levels: One and One Half
- Stories: 1
- Patio & porch: Porch
- Exterior features: Sprinkler System
- Pool features: Community
Lot
- Size: 0.1 Acres
- Features: City Lot, Level, Subdivided, Flat, Subdivision
Details
- Parcel number: 6813297804
- Zoning: RM5-S
- Special conditions: Owner Sale
- Other equipment: Irrigation Equipment
Construction
Type & style
- Home type: Townhouse
- Property subtype: Stick/Site Built, Residential, Townhouse
Materials
- Cement Siding, Stone
- Foundation: Slab
Condition
- Year built: 2019
Utilities & green energy
- Sewer: Public Sewer
- Water: Public
Community & HOA
Community
- Security: Security System, Carbon Monoxide Detector(s), Smoke Detector(s)
- Subdivision: Millhaven Landing
HOA
- Has HOA: Yes
- HOA fee: $330 monthly
Location
- Region: Winston Salem
Financial & listing details
- Tax assessed value: $540,000
- Annual tax amount: $5,732
- Date on market: 4/24/2025
- Cumulative days on market: 70 days
- Listing agreement: Exclusive Right To Sell
- Listing terms: Cash,Conventional
- Exclusions: Tv's Are Negotiable. Mounts Will Convey.
Price history
| Date | Event | Price |
|---|---|---|
| 8/15/2025 | Sold | $550,000-8.3% |
Source:  Triad MLS #1178410 Report a problem Triad MLS #1178410 Report a problem | ||
| 7/4/2025 | Pending sale | $599,900 |
Source: Triad MLS #1178410 Report a problem | ||
| 4/24/2025 | Listed for sale | $599,900+53% |
Source: Triad MLS #1178410 Report a problem | ||
| 6/21/2019 | Sold | $392,200 |
Source: Triad MLS #892193 Report a problem | ||
Public tax history
| Year | Property taxes | Tax assessment |
|---|---|---|
| 2025 | $5,952 +3.8% | $540,000 +32.2% |
| 2024 | $5,732 +4.8% | $408,600 |
| 2023 | $5,470 +1.9% | $408,600 |
| 2022 | $5,368 | $408,600 |
| 2021 | -- | $408,600 +18.7% |
| 2020 | -- | $344,300 |
Find assessor info on the county website
Neighborhood: 27103
Nearby homes
- $515,0003 bd3 ba2.3k sqft3419 Waterwheel Cir, Winston Salem, NC 27103Sold
- $529,6003 bd3 ba2.5k sqft3411 Waterwheel Cir, Winston Salem, NC 27103Off Market
- $479,3002 bd3 ba2k sqft3427 Waterwheel Cir, Winston Salem, NC 27103Off Market
- $513,9003 bd3 ba2.5k sqft3415 Waterwheel Cir, Winston Salem, NC 27103Off Market
- $515,9002 bd3 ba2.5k sqft3431 Waterwheel Cir, Winston Salem, NC 27103Off Market
- $433,6002 bd2 ba1.8k sqft3439 Waterwheel Cir, Winston Salem, NC 27103Off Market
- $427,5002 bd2 ba1.8k sqft3403 Waterwheel Cir, Winston Salem, NC 27103Off Market
- $300,0003 bd3 ba2k sqft2468 Griffith Rd, Winston Salem, NC 27103Sold
Nearby schools
GreatSchools rating
- 4/10Ward ElementaryGrades: PK-5Distance: 2.3 mi
- 5/10Clemmons MiddleGrades: 6-8Distance: 2.2 mi
- 3/10Parkland HighGrades: 9-12Distance: 3 mi
Get a cash offer in 3 minutes
Find out how much your home could sell for in as little as 3 minutes with a no-obligation cash offer.
Estimated market value
$553,300
Get a cash offer in 3 minutes
Find out how much your home could sell for in as little as 3 minutes with a no-obligation cash offer.
Estimated market value
$553,300
- North Carolina
- Forsyth County
- Winston-Salem
- 27103
- 3423 Waterwheel Cir
Nearby cities
Nearby neighborhoods
Nearby zip codes
Other Winston-Salem Topics
