Skip main navigation
Off market
  • $322,600

    3423 Westview Dr, Perkiomenville, PA 18074

    3beds
    2baths
    1,509sqft
    Townhouse
    Built in 1998
    2,178 Square Feet Lot
    $322,600 Zestimate®
    $214/sqft
    $2,395 Estimated rent

    Home value

    $322,600

    $306,000 - $339,000

    $2,395/mo

    Zestimate® history
    Loading
    Loading...

    Owner options

    List your home for rent

    $2,395/mo

    Rent Zestimate®

    Find your next renter with Zillow Rental Manager. Plus, with online applications, you can quickly screen prospective tenants – for free.

    Learn more

    $2,395/mo

    Rent Zestimate®

    Refinance and save

    $2,180/mo

    Est. payment

    Refinancing to a lower rate could help reduce your monthly payments and save thousands over the life of the loan.

    See today's rates

    $2,180/mo

    Est. payment

    Explore your selling options

    Work with a Zillow partner agent

    Leverage their expertise and Zillow's premium Showcase listings to get your home seen by more buyers.

    Get started

    List with your own agent

    Get your home in front of millions of buyers by listing it on Zillow.

    Learn how to do it

    Sell it yourself

    Take full control of how buyers see your home on Zillow by listing For Sale by Owner (FSBO).

    List your home

    What's special

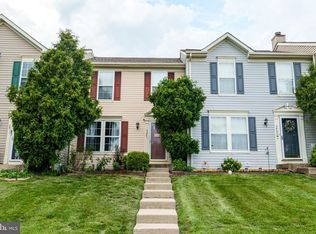
    Welcome to 3423 Westview Drive, located in the beautiful Perkiomen Crossing Townhome community. The community is surrounded by trees and close to Green Lane park, making the homeowner feel like they are in an outdoor retreat, while still only being 5 minutes away from Wawa! As you enter the property into the sun-drenched living room, you will immediately notice the brand-new vinyl flooring, durable yet beautiful. The partially-open concept floor plan leads to an updated eat-in kitchen with top-of-the-line finishes and ample space for a large dining table. Stained wood countertops, industrial lighting and stainless steel appliances provide a fresh space to entertain family and friends. A convenient powder room completes the first floor. The home also comes with a finished basement, with space for your hobbies, a home gym, and a dedicated laundry area. As you make your way upstairs, you are greeted by a large master suite with a walk-in closet large enough to house more than one person's clothing! Next to the master bedroom, you will find a completely renovated, modern bathroom, with beautiful white shiplap, clean subway tile, and chrome finishes. The second floor also has two additional bedrooms, perfect for a kid's bedroom or a much-needed home office. Out back, you can access a large, fresh stained back deck through sliding glass doors right off the kitchen. The backyard has ample space for kids and pets to play. Do not miss out on this beautifully rehabbed home. Make sure you are the next lucky owner!Showings Start 8am Friday. 1/29/21 2021-02-20

    This property is not currently displayed as for sale or rent on Zillow. This may be different from what's on other websites or public sources.

    Facts & features

    Interior

    Bedrooms & bathrooms
    • Bedrooms: 3
    • Bathrooms: 2
    Heating
    • Heat pump, Electric
    Cooling
    • Central
    Appliances
    • Included: Dishwasher, Dryer, Microwave, Range / Oven, Refrigerator, Washer
    Features
    • Kitchen Island, Pantry, Walk-In Closet(s), Eat-in Kitchen, Chair Railings
    • Flooring: Carpet
    • Basement: Finished
    • Has fireplace: No
    Interior area
    • Total interior livable area: 1,509 sqft
    • Finished area below ground: 389

    Property

    Parking
    • Total spaces: 2
    Features
    • Exterior features: Vinyl
    Lot
    • Size: 2,178 Square Feet
    Details
    • Parcel number: 550001704581
    • Special conditions: Standard

    Construction

    Type & style
    • Home type: Townhouse
    • Architectural style: Colonial
    Materials
    • Roof: Other
    Condition
    • Year built: 1998

    Community & HOA

    HOA
    • Has HOA: Yes
    • HOA fee: $80 monthly
    Location
    • Region: Perkiomenville

    Financial & listing details

    • Price per square foot: $214/sqft
    • Tax assessed value: $90,670
    • Annual tax amount: $3,494

    Price history

    DateEventPrice
    7/23/2026Listing removed$325,000$215/sqft
    Source: eXp Realty #PAMC2183330 Report a problem
    7/14/2026Listed for sale$325,000$215/sqft
    Source: Bright MLS #PAMC2183330 Report a problem
    6/28/2026Listing removed$325,000$215/sqft
    Source: eXp Realty #PAMC2183330 Report a problem
    6/11/2026Listed for sale$325,000+35.4%$215/sqft
    Source: Bright MLS #PAMC2183330 Report a problem
    4/5/2021Sold$240,000+4.3%$159/sqft
    Source: Public Record Report a problem
    2/20/2021Pending sale$229,999$152/sqft
    Source: Bright MLS #PAMC681510 Report a problem
    2/13/2021Contingent$229,999$152/sqft
    Source: Bright MLS #PAMC681510 Report a problem
    2/2/2021Pending sale$229,999$152/sqft
    Source: BHHS Fox & Roach Jenkintown Home Marketing Center #PAMC681510 Report a problem
    2/2/2021Contingent$229,999$152/sqft
    Source: Bright MLS #PAMC681510 Report a problem
    1/29/2021Listed for sale$229,999+25.7%$152/sqft
    Source: Bright MLS #PAMC681510 Report a problem
    12/2/2019Sold$183,000-4.7%$121/sqft
    Source: Public Record Report a problem
    9/27/2019Price change$192,000-3.5%$127/sqft
    Source: Howard Hanna - Lehigh Valley - The Frederick Group #623526 Report a problem
    9/20/2019Listed for sale$199,000+21.3%$132/sqft
    Source: Howard Hanna The Frederick Grp #PAMC625782 Report a problem
    6/5/2013Sold$164,000-3.5%$109/sqft
    Source: Public Record Report a problem
    1/23/2013Listed for sale$169,999-8.1%$113/sqft
    Source: Sellers & Buyers Realty #6157098 Report a problem
    3/8/2012Listing removed$184,900$123/sqft
    Source: Visual Tour #5862421 Report a problem
    9/3/2011Listed for sale$184,900$123/sqft
    Source: Visual Tour #5862421 Report a problem
    5/26/2011Listing removed$184,900$123/sqft
    Source: RE/MAX 440 #5862421 Report a problem
    4/1/2011Listed for sale$184,900-7.1%$123/sqft
    Source: RE/MAX 440 #5862421 Report a problem
    12/22/2006Sold$199,000+32.8%$132/sqft
    Source: Public Record Report a problem
    11/20/2003Sold$149,900+21.9%$99/sqft
    Source: Public Record Report a problem
    6/4/2003Sold$123,000$82/sqft
    Source: Public Record Report a problem
    2/19/2003Sold$123,000+25.6%$82/sqft
    Source: Public Record Report a problem
    6/25/1998Sold$97,906$65/sqft
    Source: Public Record Report a problem

    Public tax history

    YearProperty taxesTax assessment
    2025$3,494 +4%$90,670
    2024$3,360 $90,670
    2023$3,360 +5.9%$90,670
    2022$3,172 +3.4%$90,670
    2021$3,068 +3.2%$90,670
    2020$2,974 +3%$90,670
    2019$2,887 +4.4%$90,670
    2018$2,765 +3.9%$90,670
    2017$2,662 +1.4%$90,670
    2016$2,624 +3.2%$90,670
    2015$2,543 +1.1%$90,670
    2014$2,516 +1.8%$90,670
    2013$2,472 +3.8%$90,670
    2012$2,382 +6.5%$90,670
    2011$2,237 +6.5%$90,670
    2010$2,101 -1.5%$90,670
    2009$2,134 +2.6%$90,670
    2008$2,079 +2.9%--
    2007$2,021 +6.4%--
    2006$1,900 +6.2%--
    2005$1,789 +4.7%--
    2004$1,708 +6.8%--
    2003$1,600 +7.1%--
    2002$1,494 +7.9%--
    2000$1,384 +1.7%--
    1999$1,361 --
    Find assessor info on the county website

    Neighborhood: 18074

    Nearby schools

    GreatSchools rating
    Schools provided by the listing agent
    • Middle: Boyertwn-east
    • High: BOYERTOWN AREA SENIOR
    • District: BOYERTOWN AREA

    Source: The MLS. This data may not be complete. We recommend contacting the local school district to confirm school assignments for this home.

    Get a cash offer in 3 minutes
    Find out how much your home could sell for in as little as 3 minutes with a no-obligation cash offer.
    Estimated market value
    $322,600
    Get a cash offer in 3 minutes
    Find out how much your home could sell for in as little as 3 minutes with a no-obligation cash offer.
    Estimated market value
    $322,600