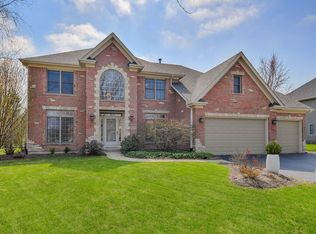

THIS IS THE HOME YOU'VE BEEN WAITING FOR!! This stunning, custom-built Keim home exudes elegance and sophistication. As you step inside, you'll be greeted by an open and airy floorplan, with gleaming hardwood floors and fresh warm grey paint accented with white millwork. The foyer opens to a formal living room and large dining room ~ perfect for entertaining. The chef's kitchen is a dream, featuring granite countertops, stainless steel appliances, a stylish butler's pantry, a breakfast bar with seating and a butcher block island. The separate, sunny eating area, with a sliding glass door that leads to the backyard, provides a picturesque place for meals. The kitchen seamlessly flows into the spacious great room, which boasts soaring ceilings and a custom stone gas log fireplace. This home offers versatility with a private home office/den that could also serve as a potential fifth bedroom. A half bath and spacious mud/laundry room with a large utility closet complete the first level. Upstairs, there are four generous bedrooms. The primary ensuite is a true retreat, with a serene sitting area, vaulted ceilings, hardwood flooring and a huge walk-in closet. The spa-like primary bath has dual vanities, a jacuzzi tub, private water closet and a glass surround shower. The second ensuite bedroom also boasts a walk-in closet and private bath. The additional third and fourth bedrooms each sport generous closets and share a Jack&Jill bath. The massive, deep-pour basement is already carpeted and awaiting your design ideas. It is currently used for recreation and storage, and there is a rough-in for a fifth bathroom. Be sure not to miss the exquisite Backyard Oasis ... extensive brick paver patio with different sitting areas, breathtaking landscaping and flowerbeds, stunning fireplace and attached gas grill. It's the perfect addition for hosting parties or simply enjoying the outdoors in style. This home was originally a model home, so it's loaded with upgrades ... glass faced kitchen cabinets, extensive crown molding, etc. Some of the new and newer items the sellers have added are new roof (2023), new exterior paint (2022), new interior paint in most of the living spaces (2023), new carpet leading upstairs and in 3 bedrooms (2023), new stove (2023) newer dishwasher (2022) and newer hot water heaters. Additional features of this home include dual zone HVAC, radon mitigation system, a sprinkler system for easy lawn care and a three-car garage with pull-down stairs to attic storage. Fantastic location, having close proximity to Peck Farm Park, Persinger Recreation Center, Geneva Middle Schools, ball fields and biking trails. The charming and historic downtown Geneva, with its festivals, restaurants and convenient Metra station, is just minutes away. Plus, the Randall Road corridor offers a plethora of shopping, entertainment and dining options. All this, plus award winning Geneva Schools!
Closed
$735,000
3423 Wild Prairie Ln, Geneva, IL 60134
4beds
3,294sqft
Single Family Residence
Built in 2003
0.31 Acres Lot
$834,600 Zestimate®
$223/sqft
$5,542 Estimated rent
Home value
$834,600
$793,000 - $876,000
$5,542/mo
Zestimate® history
Owner options
List your home for rent
$5,542/mo
Rent Zestimate®
Find your next renter with Zillow Rental Manager. Plus, with online applications, you can quickly screen prospective tenants – for free.
$5,542/mo
Rent Zestimate®
Refinance and save
$5,242/mo
Est. payment
Refinancing to a lower rate could help reduce your monthly payments and save thousands over the life of the loan.
$5,242/mo
Est. payment
Explore your selling options
Work with a Zillow partner agent
Leverage their expertise and Zillow's premium Showcase listings to get your home seen by more buyers.
Get startedList with your own agent
Get your home in front of millions of buyers by listing it on Zillow.
Learn how to do itSell it yourself
Take full control of how buyers see your home on Zillow by listing For Sale by Owner (FSBO).
List your homeWhat's special
New exterior paintNew roofNew interior paintPersinger recreation centerVaulted ceilingsNewer hot water heatersNew carpet
Zillow last checked:
Listing updated:
Listing courtesy of:
Beth Gebhardt-Spindle 630-917-9013,
Fathom Realty IL LLC
Bought with:
Jackie Angiello
Realty Executives Premiere
Source: MRED as distributed by MLS GRID,MLS#: 11878248
Facts & features
Interior
Bedrooms & bathrooms
- Bedrooms: 4
- Bathrooms: 4
- Full bathrooms: 3
- 1/2 bathrooms: 1
Primary bedroom
- Features: Flooring (Hardwood), Window Treatments (Blinds), Bathroom (Full)
- Level: Second
- Area: 285 Square Feet
- Dimensions: 15X19
Bedroom 2
- Features: Flooring (Carpet), Window Treatments (Blinds)
- Level: Second
- Area: 216 Square Feet
- Dimensions: 12X18
Bedroom 3
- Features: Flooring (Carpet), Window Treatments (Blinds)
- Level: Second
- Area: 154 Square Feet
- Dimensions: 11X14
Bedroom 4
- Features: Flooring (Carpet), Window Treatments (Blinds)
- Level: Second
- Area: 204 Square Feet
- Dimensions: 12X17
Den
- Features: Flooring (Hardwood), Window Treatments (Blinds)
- Level: Main
- Area: 168 Square Feet
- Dimensions: 12X14
Dining room
- Features: Flooring (Hardwood)
- Level: Main
- Area: 144 Square Feet
- Dimensions: 12X12
Family room
- Features: Flooring (Hardwood), Window Treatments (Blinds)
- Level: Main
- Area: 494 Square Feet
- Dimensions: 19X26
Foyer
- Features: Flooring (Hardwood)
- Level: Main
- Area: 49 Square Feet
- Dimensions: 7X7
Kitchen
- Features: Kitchen (Eating Area-Breakfast Bar, Eating Area-Table Space, Island, Pantry-Butler, Pantry-Closet, Granite Counters), Flooring (Hardwood), Window Treatments (Blinds)
- Level: Main
- Area: 380 Square Feet
- Dimensions: 19X20
Laundry
- Features: Flooring (Ceramic Tile)
- Level: Main
- Area: 55 Square Feet
- Dimensions: 5X11
Living room
- Features: Flooring (Hardwood)
- Level: Main
- Area: 144 Square Feet
- Dimensions: 12X12
Heating
- Natural Gas, Forced Air, Sep Heating Systems - 2+
Cooling
- Central Air
Appliances
- Included: Double Oven, Microwave, Dishwasher, Refrigerator, Washer, Dryer, Disposal, Stainless Steel Appliance(s)
- Laundry: Main Level
Features
- Cathedral Ceiling(s), Built-in Features, Walk-In Closet(s), Open Floorplan, Special Millwork
- Flooring: Hardwood
- Basement: Partially Finished,Bath/Stubbed,Rec/Family Area,Storage Space,Full
- Attic: Pull Down Stair
- Number of fireplaces: 1
- Fireplace features: Gas Log, Gas Starter, Family Room, Great Room
Interior area
- Total structure area: 0
- Total interior livable area: 3,294 sqft
Property
Parking
- Total spaces: 3
- Parking features: Asphalt, Garage Door Opener, On Site, Garage Owned, Attached, Garage
- Attached garage spaces: 3
- Has uncovered spaces: Yes
Accessibility
- Accessibility features: No Disability Access
Features
- Stories: 2
- Patio & porch: Patio
- Exterior features: Outdoor Grill, Fire Pit
- Has view: Yes
Lot
- Size: 0.31 Acres
- Features: Landscaped, Garden, Views
Details
- Parcel number: 1208302013
- Special conditions: None
Construction
Type & style
- Home type: SingleFamily
- Property subtype: Single Family Residence
Materials
- Cedar, Stone
- Roof: Asphalt
Condition
- New construction: No
- Year built: 2003
Utilities & green energy
- Sewer: Public Sewer
- Water: Public
Community & neighborhood
Community
- Community features: Park, Curbs, Sidewalks, Street Lights, Street Paved
Location
- Region: Geneva
- Subdivision: Sunset Prairie
HOA & financial
HOA
- Services included: None
Other
Other facts
- Listing terms: Conventional
- Ownership: Fee Simple w/ HO Assn.
Price history
| Date | Event | Price |
|---|---|---|
| 11/9/2023 | Sold | $735,000+5%$223/sqft |
Source:  MRED as distributed by MLS GRID #11878248 Report a problem MRED as distributed by MLS GRID #11878248 Report a problem | ||
| 9/11/2023 | Contingent | $700,000$213/sqft |
Source: MRED as distributed by MLS GRID #11878248 Report a problem | ||
| 9/7/2023 | Listed for sale | $700,000+22.8%$213/sqft |
Source: MRED as distributed by MLS GRID #11878248 Report a problem | ||
| 2/19/2011 | Listing removed | $569,900$173/sqft |
Source: Agent:17400 #120597119 Report a problem | ||
| 1/27/2011 | Price change | $569,900+9.7%$173/sqft |
Source: Agent:17400 #120597119 Report a problem | ||
| 1/24/2011 | Price change | $519,500-8.8%$158/sqft |
Source: Agent:17400 #120597119 Report a problem | ||
| 8/19/2010 | Price change | $569,900+9.7%$173/sqft |
Source: Agent:17400 #120597119 Report a problem | ||
| 8/18/2010 | Price change | $519,500-8.8%$158/sqft |
Source: Agent:17400 #120597119 Report a problem | ||
| 7/2/2010 | Price change | $569,900+9.7%$173/sqft |
Source: Keim Corporation #120597119 Report a problem | ||
| 6/27/2010 | Price change | $519,500+1.7%$158/sqft |
Source: Keim Corporation #21041085 Report a problem | ||
| 3/15/2010 | Price change | $511,000-10.3%$155/sqft |
Source: Keim Corporation #21041086 Report a problem | ||
| 8/16/2009 | Price change | $569,900+9.7%$173/sqft |
Source: Keim Corporation #21041086 Report a problem | ||
| 6/26/2009 | Listed for sale | $519,500-13.4%$158/sqft |
Source: Keim Corporation #21041084 Report a problem | ||
| 9/13/2006 | Sold | $600,000+2.6%$182/sqft |
Source: Public Record Report a problem | ||
| 9/21/2004 | Sold | $585,000$178/sqft |
Source: Public Record Report a problem | ||
Public tax history
| Year | Property taxes | Tax assessment |
|---|---|---|
| 2024 | $15,705 +2.4% | $214,399 +10% |
| 2023 | $15,334 +4.9% | $194,908 +7.6% |
| 2022 | $14,621 -6.5% | $181,107 -5.4% |
| 2021 | $15,643 +1.1% | $191,477 +1.5% |
| 2020 | $15,468 +0.2% | $188,555 +1.9% |
| 2019 | $15,433 -2.4% | $184,985 -2.4% |
| 2018 | $15,805 +1.1% | $189,559 +2.7% |
| 2017 | $15,636 -7.1% | $184,504 -2.1% |
| 2016 | $16,822 | $188,378 +5.2% |
| 2015 | -- | $179,101 |
| 2014 | -- | $179,101 |
| 2013 | -- | $179,101 -0.5% |
| 2012 | -- | $179,982 -6% |
| 2011 | -- | $191,431 -7.7% |
| 2010 | -- | $207,481 -3.8% |
| 2009 | -- | $215,677 |
| 2008 | -- | $215,677 +4.7% |
| 2007 | -- | $206,035 |
| 2006 | -- | $206,035 +7.3% |
| 2005 | -- | $191,946 +362.5% |
| 2004 | -- | $41,500 +5845.6% |
| 2003 | -- | $698 |
Find assessor info on the county website
Neighborhood: 60134
Nearby schools
GreatSchools rating
- 7/10Heartland Elementary SchoolGrades: K-5Distance: 1 mi
- 9/10Geneva Middle School NorthGrades: 6-8Distance: 0.3 mi
- 7/10Geneva Community High SchoolGrades: 9-12Distance: 2.5 mi
Schools provided by the listing agent
- Elementary: Heartland Elementary School
- Middle: Geneva Middle School
- High: Geneva Community High School
- District: 304
Source: MRED as distributed by MLS GRID. This data may not be complete. We recommend contacting the local school district to confirm school assignments for this home.
Get a cash offer in 3 minutes
Find out how much your home could sell for in as little as 3 minutes with a no-obligation cash offer.
Estimated market value
$834,600
Get a cash offer in 3 minutes
Find out how much your home could sell for in as little as 3 minutes with a no-obligation cash offer.
Estimated market value
$834,600
- Illinois
- Kane County
- Geneva
- 60134
- 3423 Wild Prairie Ln
Nearby cities
Nearby zip codes
Other Geneva Topics
