Welcome Home to 34230 Baja Ct. Beautiful Home located in a Cul-De-Sac! Once inside you'll be greeted with High Ceiling, Natural Lighting, Tile Flooring, Brand New Interior Paint. Ground Level offers a Private Living Room. Enjoy Entertaining your Family and Friends with an Open Floor Design; Cozy Family Room with a Fireplace, Spacious Kitchen offers a Large Island with Seatings at the Counter, Tile Flooring, New Faucet, 1-Year-Old Dishwasher. Dining Area comes with additional Cabinetry Space. Upper Level has Vinyl Wood Planks throughout. Live like a King and Queen in the Large Primary Suite, Massive Bathroom with Dual Sinks, Soak-in Tub, Walk-in Shower, Walk-in Closet. Additional Three Bedrooms are Generous in Size. Brand New Glacier Bay Toilets. Large Backyard with Patio Cement Slab. Amenities include Clubhouse, Three Swimming Pools. Nearby Schools, Grocery Stores, The Outlet Shopping Center, Launch Pointe Campground, Lake Attractions and so much more...
Sold for $575,000
Listed by: Advance Estate Realty • Nick Nguyen • 714-894-4306
Bought with: Realty One Group West
$575,000
34230 Baja Ct, Lake Elsinore, CA 92532
4beds
1,954sqft
Single Family Residence
Built in 2006
5,663 Square Feet Lot
$584,700 Zestimate®
$294/sqft
$3,153 Estimated rent
Home value
$584,700
$555,000 - $614,000
$3,153/mo
Zestimate® history
Owner options
List your home for rent
$3,153/mo
Rent Zestimate®
Find your next renter with Zillow Rental Manager. Plus, with online applications, you can quickly screen prospective tenants – for free.
$3,153/mo
Rent Zestimate®
Refinance and save
$3,815/mo
Est. payment
Refinancing to a lower rate could help reduce your monthly payments and save thousands over the life of the loan.
$3,815/mo
Est. payment
Explore your selling options
Work with a Zillow partner agent
Leverage their expertise and Zillow's premium Showcase listings to get your home seen by more buyers.
Get startedList with your own agent
Get your home in front of millions of buyers by listing it on Zillow.
Learn how to do itSell it yourself
Take full control of how buyers see your home on Zillow by listing For Sale by Owner (FSBO).
List your homeWhat's special
Large backyardNearby schoolsHigh ceilingWalk-in showerGrocery storesMassive bathroomSoak-in tub
Zillow last checked:
Listing updated:
Listed by:
Nick Nguyen DRE #01901916 714-894-4306,
Advance Estate Realty
Bought with:
Alfred Maciel, DRE #01339387
Realty One Group West
Source: CRMLS,MLS#: OC23159615 Originating MLS: California Regional MLS
Originating MLS: California Regional MLSFacts & features
Interior
Bedrooms & bathrooms
- Bedrooms: 4
- Bathrooms: 3
- Full bathrooms: 2
- 1/2 bathrooms: 1
- Main level bathrooms: 1
Rooms
- Room types: Bedroom, Family Room, Laundry, Living Room, Other, Dining Room
Bedroom
- Features: All Bedrooms Up
Bathroom
- Features: Bathtub, Dual Sinks, Low Flow Plumbing Fixtures, Soaking Tub, Separate Shower, Walk-In Shower
Kitchen
- Features: Kitchen Island, Kitchen/Family Room Combo
Other
- Features: Walk-In Closet(s)
Heating
- Central
Cooling
- Central Air
Appliances
- Included: Electric Range, Gas Cooktop, Gas Oven, Gas Range, Gas Water Heater
- Laundry: Laundry Room
Features
- Breakfast Bar, Separate/Formal Dining Room, Eat-in Kitchen, Open Floorplan, All Bedrooms Up, Walk-In Closet(s)
- Flooring: Tile, Vinyl, Wood
- Windows: Double Pane Windows
- Has fireplace: Yes
- Fireplace features: Family Room
- Common walls with other units/homes: No Common Walls
Interior area
- Total interior livable area: 1,954 sqft
Property
Parking
- Total spaces: 2
- Parking features: Door-Multi, Direct Access, Driveway Up Slope From Street, Garage Faces Front, Garage
- Attached garage spaces: 2
Features
- Levels: Two
- Stories: 2
- Entry location: Ground
- Patio & porch: Concrete
- Pool features: Community, Association
- Has spa: Yes
- Spa features: Association, Community
- Fencing: Wood
- Has view: Yes
- View description: City Lights, Canyon, Mountain(s), Neighborhood
Lot
- Size: 5,663 Square Feet
- Features: Back Yard, Cul-De-Sac, Lawn, Walkstreet
Details
- Parcel number: 358250026
- Special conditions: Standard
Construction
Type & style
- Home type: SingleFamily
- Property subtype: Single Family Residence
Materials
- Stucco
- Foundation: Slab
Condition
- Updated/Remodeled
- New construction: No
- Year built: 2006
Utilities & green energy
- Sewer: Public Sewer
- Water: Public
Community & HOA
Community
- Features: Street Lights, Sidewalks, Pool
HOA
- Has HOA: Yes
- Amenities included: Clubhouse, Management, Picnic Area, Pool, Spa/Hot Tub
- HOA fee: $130 monthly
- HOA name: Cottonwood Canyon Hill-1198
- HOA phone: 800-400-2284
Location
- Region: Lake Elsinore
Financial & listing details
- Price per square foot: $294/sqft
- Tax assessed value: $598,230
- Date on market: 8/25/2023
- Cumulative days on market: 16 days
- Listing terms: 1031 Exchange
Price history
| Date | Event | Price |
|---|---|---|
| 10/6/2023 | Sold | $575,000$294/sqft |
Source:  CRMLS #OC23159615 Report a problem CRMLS #OC23159615 Report a problem | ||
| 9/15/2023 | Contingent | $575,000$294/sqft |
Source: CRMLS #OC23159615 Report a problem | ||
| 8/25/2023 | Listed for sale | $575,000+98.3%$294/sqft |
Source: CRMLS #OC23159615 Report a problem | ||
| 3/20/2020 | Listing removed | $2,250$1/sqft |
Source: Advance Estate Realty #OC20048715 Report a problem | ||
| 3/6/2020 | Listed for rent | $2,250+7.4%$1/sqft |
Source: Advance Estate Realty #OC20048715 Report a problem | ||
| 4/21/2018 | Listing removed | $2,095$1/sqft |
Source: Yorba Crest #SW18082286 Report a problem | ||
| 4/12/2018 | Listed for rent | $2,095$1/sqft |
Source: Yorba Crest #SW18082286 Report a problem | ||
| 3/6/2015 | Sold | $290,000+1.8%$148/sqft |
Source: Public Record Report a problem | ||
| 2/12/2015 | Pending sale | $285,000$146/sqft |
Source: Realty ONE Group, Inc. #SW15021026 Report a problem | ||
| 1/31/2015 | Listed for sale | $285,000+50.8%$146/sqft |
Source: Realty ONE Group, Inc. #SW15021026 Report a problem | ||
| 5/6/2011 | Sold | $189,000-54.5%$97/sqft |
Source: Public Record Report a problem | ||
| 12/8/2006 | Sold | $415,500$213/sqft |
Source: Public Record Report a problem | ||
Public tax history
| Year | Property taxes | Tax assessment |
|---|---|---|
| 2026 | -- | $598,230 +2% |
| 2025 | $9,633 -0.4% | $586,500 +2% |
| 2024 | $9,672 +38% | $575,000 +71.6% |
| 2023 | $7,009 +1.5% | $334,993 +2% |
| 2022 | $6,908 +1.8% | $328,425 +2% |
| 2021 | $6,783 +0.3% | $321,987 +1% |
| 2020 | $6,766 +1.9% | $318,686 +2% |
| 2019 | $6,639 +3.3% | $312,438 +2% |
| 2018 | $6,428 +1.7% | $306,313 +2% |
| 2017 | $6,320 | $300,308 +2% |
| 2016 | $6,320 +24.9% | $294,421 +46.1% |
| 2015 | $5,058 +2.9% | $201,471 +2% |
| 2014 | $4,915 | $197,526 +0.5% |
| 2013 | -- | $196,635 +2% |
| 2012 | -- | $192,780 -6.9% |
| 2011 | -- | $207,000 -5.9% |
| 2010 | -- | $220,000 +7.8% |
| 2009 | -- | $204,000 -34.2% |
| 2008 | -- | $310,000 -25.4% |
| 2007 | -- | $415,500 +123.3% |
| 2006 | -- | $186,073 |
Find assessor info on the county website
Neighborhood: 92532
Nearby homes
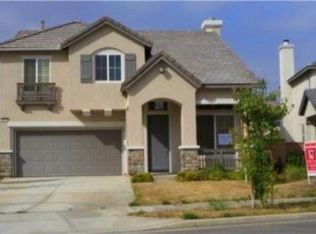
- $590,2004 bd3 ba2.1k sqft34232 Baja Ct, Lake Elsinore, CA 92532Off Market
- $707,6004 bd3 ba2.4k sqft34228 Baja Ct, Lake Elsinore, CA 92532Off Market
- $603,2004 bd3 ba2.4k sqft34234 Baja Ct, Lake Elsinore, CA 92532Off Market
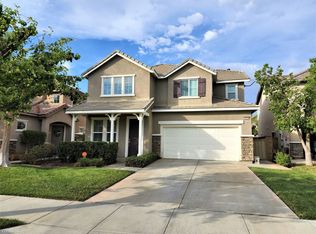
- $630,0004 bd3 ba1.9k sqft34233 Toyon Ct, Lake Elsinore, CA 92532Pending

- $627,3005 bd2 ba2.4k sqft34235 Toyon Ct, Lake Elsinore, CA 92532Off Market
- $600,1003 bd3 ba2.1k sqft34231 Toyon Ct, Lake Elsinore, CA 92532Off Market
- $650,3003 bd2 ba2.1k sqft34226 Baja Ct, Lake Elsinore, CA 92532Off Market
- $576,0003 bd2 ba2.1k sqft34237 Toyon Ct, Lake Elsinore, CA 92532Off Market
Nearby schools
GreatSchools rating
- 5/10Herk Bouris ElementaryGrades: K-5Distance: 0.4 mi
- 7/10Menifee Valley Middle SchoolGrades: 6-8Distance: 2.2 mi
- NAMenifee PreschoolGrades: Distance: 2.5 mi
Schools provided by the listing agent
- Middle: Menifee Valley
- High: Paloma
Source: CRMLS. This data may not be complete. We recommend contacting the local school district to confirm school assignments for this home.
Get a cash offer in 3 minutes
Find out how much your home could sell for in as little as 3 minutes with a no-obligation cash offer.
Estimated market value
$584,700
Get a cash offer in 3 minutes
Find out how much your home could sell for in as little as 3 minutes with a no-obligation cash offer.
Estimated market value
$584,700
- California
- Riverside County
- Lake Elsinore
- 92532
- 34230 Baja Ct
Nearby cities
Nearby zip codes
Other Lake Elsinore Topics
