Skip main navigation
Off market
  • $501,700

    34231 N Trillium Ct E, Livonia, MI 48150

    3beds
    3,782sqft
    Single Family Residence
    Built in 2002
    0.33 Acres Lot
    $501,700 Zestimate®
    $133/sqft
    $2,793 Estimated rent

    Home value

    $501,700

    $462,000 - $547,000

    $2,793/mo

    Zestimate® history
    Loading
    Loading...

    Owner options

    List your home for rent

    $2,793/mo

    Rent Zestimate®

    Find your next renter with Zillow Rental Manager. Plus, with online applications, you can quickly screen prospective tenants – for free.

    Learn more

    $2,793/mo

    Rent Zestimate®

    Refinance and save

    $3,760/mo

    Est. payment

    Refinancing to a lower rate could help reduce your monthly payments and save thousands over the life of the loan.

    See today's rates

    $3,760/mo

    Est. payment

    Explore your selling options

    Work with a Zillow partner agent

    Leverage their expertise and Zillow's premium Showcase listings to get your home seen by more buyers.

    Get started

    List with your own agent

    Get your home in front of millions of buyers by listing it on Zillow.

    Learn how to do it

    Sell it yourself

    Take full control of how buyers see your home on Zillow by listing For Sale by Owner (FSBO).

    List your home

    What's special

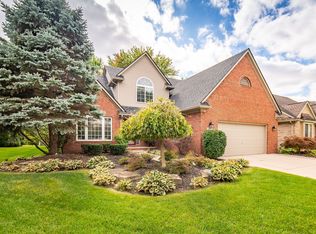
    Welcome to the stunning three bedroom, 2 1/2 bath fully renovated in 2022 home that is sure to impress! As you walk in, you are greeted by an inviting all wood floor with a open layout home. To the right, you will find the office, with beautiful French doors and a large bay window, perfect for those working from home. The great room with recessed lighting, vaulted ceilings, creating an open and airy atmosphere that leads into a spacious dining room. The kitchen is a chefs dream with granite countertops, newer appliances in a large pantry, making meal preparation a breeze. The laundry room is conveniently located on the first floor as well. Step outside through the sliding door from the kitchen, and you’ll find yourself in a beautiful backyard complete with a large deck with a gazebo, perfect for entertaining or just relaxing. Upstairs, you’ll find a primary bedroom featuring a Jacuzzi tub and a standup shower along with a walk-in closet. Two additional bedrooms also offer large closets with ample storage space and a beautiful, fully renovated bathroom in between. This home is conveniently located within walking distance of Hines Park, ideal for runners, bikers, or those who just want to take a leisurely stroll in the park. Plus, it’s located in a highly sought-after Churchill High sShool district, including the Capa and math science computer program. Don’t miss the opportunity to make the stunning home yours!

    This property is not currently displayed as for sale or rent on Zillow. This may be different from what's on other websites or public sources.

    Zillow last checked:

    Listing updated:

    Listed by:

    Ylldes Shemshedini 734-536-7789,

    Coldwell Banker Professionals-Northville

    Bought with:

    Ali M Beydoun, 6501394866

    Keller Williams Legacy

    Source: Realcomp II,MLS#: 20230028498MLS Logo

    Facts & features

    Interior

    Bedrooms & bathrooms
    • Bedrooms: 3
    • Bathrooms: 3
    • Full bathrooms: 2
    • 1/2 bathrooms: 1
    Heating
    • Forced Air, Natural Gas
    Cooling
    • Central Air
    Features
    • Basement: Finished
    • Has fireplace: Yes
    • Fireplace features: Great Room
    Interior area
    • Total interior livable area: 3,782 sqft
    • Finished area above ground: 2,398
    • Finished area below ground: 1,384

    Property

    Parking
    • Total spaces: 2
    • Parking features: Two Car Garage, Attached
    • Attached garage spaces: 2
    Features
    • Levels: Two
    • Stories: 2
    • Entry location: GroundLevelwSteps
    • Patio & porch: Deck, Patio, Porch
    • Exterior features: Lighting
    • Pool features: None
    Lot
    • Size: 0.33 Acres
    • Dimensions: 60 x 122
    Details
    • Parcel number: 46132090015000
    • Special conditions: Short Sale No,Standard

    Construction

    Type & style
    • Home type: SingleFamily
    • Architectural style: Colonial
    • Property subtype: Single Family Residence
    Materials
    • Brick, Vinyl Siding
    • Foundation: Basement, Poured
    • Roof: Asphalt
    Condition
    • New construction: No
    • Year built: 2002

    Utilities & green energy

    • Sewer: Public Sewer
    • Water: Public
    • Utilities for property: Above Ground Utilities

    Community & HOA

    Community
    • Subdivision: WAYNE COUNTY CONDO SUB PLAN NO 606
    HOA
    • Has HOA: Yes
    • HOA fee: $250 annually
    • HOA phone: 734-623-3800
    Location
    • Region: Livonia

    Financial & listing details

    • Price per square foot: $133/sqft
    • Tax assessed value: $170,100
    • Annual tax amount: $7,024
    • Date on market: 4/28/2023
    • Cumulative days on market: 8 days
    • Listing agreement: Exclusive Right To Sell
    • Listing terms: Cash,Conventional,FHA,Va Loan

    Price history

    DateEventPrice
    5/25/2023Sold$505,500+7.6%$134/sqft
    Source: Realcomp II #20230028498 Report a problem
    5/2/2023Pending sale$469,900$124/sqft
    Source: Realcomp II #20230028498 Report a problem
    4/28/2023Listed for sale$469,900$124/sqft
    Source: Realcomp II #20230028498 Report a problem

    Public tax history

    Tax history is unavailable.

    Neighborhood: 48150

    Nearby schools

    GreatSchools rating
    Get a cash offer in 3 minutes
    Find out how much your home could sell for in as little as 3 minutes with a no-obligation cash offer.
    Estimated market value
    $501,700
    Get a cash offer in 3 minutes
    Find out how much your home could sell for in as little as 3 minutes with a no-obligation cash offer.
    Estimated market value
    $501,700