Your upscale lifestyle awaits! Fabulous Union City gem, custom-built home with a well-designed floor plan is located on a harmonious and private lot. This perennial architectural designed NE-facing home offers 4 beds, 3 baths (1bd, 1bth downstairs), 2273 sqft, 9960 sqft lot with swimming pool, spa, and top-notch upgrades. The beaming living room with vaulted ceilings is adjacent to the formal dining area. Gorgeous Chef’s kitchen has hardwood cabinets, a preparation island, designed ground edges granite countertops with full limestone backsplash, a water purification system, top-of-line professional Thermador appliances including a built-in refrigerator, dual ovens freestanding 6 burner gas stove, powerful hood, dishwasher, and built-in Microwave. The cozy family room provides an entertainment system, and gas-starter fireplace. Exclusive quiet backyard with tailored lush landscaping, the in-ground self-cleaning salt-based pool is coated with black Pebble Tec, and a SPA with a waterfall. Other fine features included are hardwood floors throughout, a huge private yard, high-quality upgraded bathrooms, central AC and heating, a tankless water heater, a water softener system, dual walk-in closets in the master, and extra children’s playroom is not included in the total sqft. Must See
Sold for $2,050,000
$2,050,000
34231 Perry Glen Ter, Union City, CA 94587
4beds
2,273sqft
Residential, Single Family Residence
Built in 1998
9,960 Square Feet Lot
$2,146,000 Zestimate®
$902/sqft
$5,238 Estimated rent
Home value
$2,146,000
$2.02M - $2.27M
$5,238/mo
Zestimate® history
Owner options
List your home for rent
$5,238/mo
Rent Zestimate®
Find your next renter with Zillow Rental Manager. Plus, with online applications, you can quickly screen prospective tenants – for free.
$5,238/mo
Rent Zestimate®
Refinance and save
$12,993/mo
Est. payment
Refinancing to a lower rate could help reduce your monthly payments and save thousands over the life of the loan.
$12,993/mo
Est. payment
Explore your selling options
Work with a Zillow partner agent
Leverage their expertise and Zillow's premium Showcase listings to get your home seen by more buyers.
Get startedList with your own agent
Get your home in front of millions of buyers by listing it on Zillow.
Learn how to do itSell it yourself
Take full control of how buyers see your home on Zillow by listing For Sale by Owner (FSBO).
List your homeWhat's special
Zillow last checked:
Listing updated:
Listed by:
Aimee Ran Song DRE #01951402 510-990-9999,
Coldwell Banker Realty,
Robert Lewis DRE #00633105 510-502-8893,
Coldwell Banker Realty
Bought with:
Jaya Joshi, DRE #01891841
Town Real Estate
Source: Bay East AOR,MLS#: 41036218
Facts & features
Interior
Bedrooms & bathrooms
- Bedrooms: 4
- Bathrooms: 3
- Full bathrooms: 3
Rooms
- Room types: 1 Bedroom, 1 Bath, Main Entry, 3 Bedrooms, 2 Baths, Primary Bedrm Suite - 1, Kitchen, Laundry, Living Room, Primary Bathroom, Primary Bedroom
Bathroom
- Features: Shower Over Tub, Stall Shower, Tile, Updated Baths, Double Vanity, Window, Split Bath, Tub with Jets, Marble, Walk-In Closet(s)
Kitchen
- Features: Counter - Stone, Dishwasher, Double Oven, Eat In Kitchen, Garbage Disposal, Gas Range/Cooktop, Ice Maker Hookup, Island, Microwave, Range/Oven Free Standing, Refrigerator, Updated Kitchen
Heating
- Forced Air
Cooling
- Has cooling: Yes
Appliances
- Included: Dishwasher, Double Oven, Gas Range, Plumbed For Ice Maker, Microwave, Free-Standing Range, Refrigerator, Tankless Water Heater
- Laundry: Hookups Only, Common Area
Features
- Updated Kitchen
- Flooring: Tile, Carpet
- Windows: Screens
- Basement: Crawl Space
- Number of fireplaces: 1
- Fireplace features: Family Room, Gas Starter
Interior area
- Total structure area: 2,273
- Total interior livable area: 2,273 sqft
Property
Parking
- Total spaces: 2
- Parking features: Garage Door Opener
- Attached garage spaces: 2
Features
- Levels: Two
- Stories: 2
- Patio & porch: Patio
- Exterior features: Garden/Play, Private Entrance
- Has private pool: Yes
- Pool features: Gas Heat, In Ground, On Lot, Pool/Spa Combo, Outdoor Pool
- Has spa: Yes
- Spa features: Bath
- Fencing: Fenced
Lot
- Size: 9,960 Square Feet
- Features: Premium Lot, Front Yard, Private, Back Yard, Side Yard, Landscape Back, Landscape Front
Details
- Parcel number: 4869736
- Zoning: R1
- Special conditions: Standard
- Other equipment: Irrigation Equipment
Construction
Type & style
- Home type: SingleFamily
- Architectural style: Contemporary
- Property subtype: Residential, Single Family Residence
Materials
- Stucco
- Foundation: Raised
- Roof: Tile,Cement
Condition
- Existing
- New construction: No
- Year built: 1998
Utilities & green energy
- Electric: No Solar
- Utilities for property: Natural Gas Connected, Individual Electric Meter, Individual Gas Meter
Community & HOA
Community
- Security: Carbon Monoxide Detector(s)
- Subdivision: Union City
HOA
- Has HOA: No
Location
- Region: Union City
Financial & listing details
- Price per square foot: $902/sqft
- Tax assessed value: $2,091,000
- Price range: $2.1M - $2.1M
- Date on market: 9/1/2023
- Listing agreement: Excl Right
- Listing terms: Cash,Conventional
Price history
| Date | Event | Price |
|---|---|---|
| 10/11/2023 | Sold | $2,050,000+2.6%$902/sqft |
Source:  Bay East AOR #41036218 Report a problem Bay East AOR #41036218 Report a problem | ||
| 9/19/2023 | Pending sale | $1,998,000$879/sqft |
Source:  bridgeMLS/CCAR/Bay East AOR #41036218 Report a problem bridgeMLS/CCAR/Bay East AOR #41036218 Report a problem | ||
| 9/1/2023 | Listed for sale | $1,998,000-7.1%$879/sqft |
Source: bridgeMLS/CCAR/Bay East AOR #41036218 Report a problem | ||
| 5/31/2023 | Listing removed | -- |
Source:  MLSListings Inc #ML81923493 Report a problem MLSListings Inc #ML81923493 Report a problem | ||
| 5/22/2023 | Price change | $2,150,000-6.5%$946/sqft |
Source: MLSListings Inc #ML81923493 Report a problem | ||
| 5/3/2023 | Price change | $2,299,000-8%$1,011/sqft |
Source: MLSListings Inc #ML81923493 Report a problem | ||
| 4/4/2023 | Listed for sale | $2,499,000+532.7%$1,099/sqft |
Source: MLSListings Inc #ML81923493 Report a problem | ||
| 3/23/1998 | Sold | $395,000$174/sqft |
Source: Public Record Report a problem | ||
Public tax history
| Year | Property taxes | Tax assessment |
|---|---|---|
| 2025 | -- | $2,091,000 +2% |
| 2024 | $26,867 +180.7% | $2,050,000 +209.2% |
| 2023 | $9,571 +1.8% | $662,992 +2% |
| 2022 | $9,403 +2.3% | $649,993 +2% |
| 2021 | $9,193 +2% | $637,249 +1% |
| 2020 | $9,009 -0.9% | $630,716 +2% |
| 2019 | $9,095 +4.9% | $618,353 +2% |
| 2018 | $8,672 | $606,230 +2% |
| 2017 | $8,672 +3.8% | $594,346 +2% |
| 2016 | $8,357 +1.9% | $582,694 +1.5% |
| 2015 | $8,199 +3.9% | $573,943 +2% |
| 2014 | $7,892 | $562,702 +0.5% |
| 2013 | -- | $560,162 +2% |
| 2012 | -- | $549,180 +2% |
| 2011 | -- | $538,414 +0.8% |
| 2010 | -- | $534,393 -0.2% |
| 2009 | -- | $535,662 +2% |
| 2008 | -- | $525,160 +2% |
| 2007 | -- | $514,866 +2% |
| 2006 | -- | $504,774 +2% |
| 2005 | -- | $494,876 +2% |
| 2004 | -- | $485,174 +1.9% |
| 2003 | -- | $476,282 +2% |
| 2002 | -- | $466,944 |
Find assessor info on the county website
Neighborhood: 94587
Nearby homes
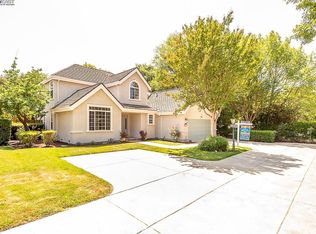
- $2,025,0005 bd3 ba2.3k sqft34233 Perry Glen Ter, Union City, CA 94587Sold
- $1,491,3003 bd2 ba1.7k sqft2595 Royal Ann Ct, Union City, CA 94587Off Market
- $1,631,9004 bd2 ba1.9k sqft2593 Royal Ann Ct, Union City, CA 94587Off Market
- $1,545,6004 bd2 ba1.8k sqft2597 Royal Ann Ct, Union City, CA 94587Off Market
- $1,696,1003 bd2 ba2.2k sqft34235 Perry Rd, Union City, CA 94587Off Market
- $1,377,5003 bd2 ba1.8k sqft2591 Royal Ann Ct, Union City, CA 94587Off Market
- $1,568,1004 bd2 ba1.9k sqft34239 Perry Rd, Union City, CA 94587Off Market
- $2,229,5004 bd3 ba2.6k sqft34171 Perry Rd, Union City, CA 94587Off Market
Nearby schools
GreatSchools rating
- 5/10Searles Elementary SchoolGrades: K-5Distance: 0.8 mi
- 4/10Cesar Chavez Middle SchoolGrades: 6-8Distance: 1.1 mi
- 8/10James Logan High SchoolGrades: 9-12Distance: 0.4 mi
Get a cash offer in 3 minutes
Find out how much your home could sell for in as little as 3 minutes with a no-obligation cash offer.
Estimated market value
$2,146,000
Get a cash offer in 3 minutes
Find out how much your home could sell for in as little as 3 minutes with a no-obligation cash offer.
Estimated market value
$2,146,000
- California
- Alameda County
- Union City
- 94587
- 34231 Perry Glen Ter
Nearby cities
Nearby zip codes
Other Union City Topics
