Skip main navigation
Sold for $429,000
  • $429,000

    34231 Shadewood Cir, Leesburg, FL 34788

    4beds
    2,420sqft
    Single Family Residence
    Built in 2005
    0.56 Acres Lot
    $426,100 Zestimate®
    $177/sqft
    $3,145 Estimated rent

    Home value

    $426,100

    Estimated sales range

    Not available

    $3,145/mo

    Zestimate® history
    Loading
    Loading...

    Owner options

    List your home for rent

    $3,145/mo

    Rent Zestimate®

    Find your next renter with Zillow Rental Manager. Plus, with online applications, you can quickly screen prospective tenants – for free.

    Learn more

    $3,145/mo

    Rent Zestimate®

    Refinance and save

    $2,884/mo

    Est. payment

    Refinancing to a lower rate could help reduce your monthly payments and save thousands over the life of the loan.

    See today's rates

    $2,884/mo

    Est. payment

    Explore your selling options

    Work with a Zillow partner agent

    Leverage their expertise and Zillow's premium Showcase listings to get your home seen by more buyers.

    Get started

    List with your own agent

    Get your home in front of millions of buyers by listing it on Zillow.

    Learn how to do it

    Sell it yourself

    Take full control of how buyers see your home on Zillow by listing For Sale by Owner (FSBO).

    List your home

    What's special

    Additional three bedroomsOpen floor planLarge foyerSplit floor planSpacious dining room
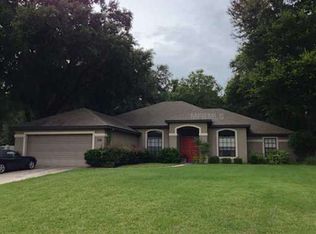
    BEAUTIFUL POOL HOME ON OVER HALF AN ACRE!!! As you enter the front door of this home, you are greeted with a large foyer and sunlight that pours through the large sliding doors that lead to the back pool area. To the right of the foyer is a spacious dining room and to the left is a bonus room (currently being utilized as a home gym). The main living area is LIGHT and BRIGHT and boasts an open floor plan that makes it an awesome area to entertain! This desirable split floor plan has the wing for the primary bedroom and bathroom to the right side of the home. On the left end of the home is an additional three bedrooms and a full bath. This home has a HUGE amount of storage space! There are closets everywhere! The guest bath is strategically located by the guest bedrooms and the living room. It also has an exterior door leading to the pool deck and makes a great pool bath as well. The kitchen has its own pantry and a BRAND NEW refrigerator and microwave!! The SCREENED, SALT WATER POOL AND SPA are the icing on the cake! With this Florida heat, you will be able to cool off quick in the inviting pool! The back screened patio also offers a covered area to escape the sun and grill out! The ROOF IS BRAND NEW (2024)! HVAC 2020! The fenced back yard also provides space for your four-legged friends! Call your realtor today to set up a showing! This won't last long!!

    Zillow last checked:

    Listing updated:

    Listed by:

    Lindsay Sellars 352-787-6966,

    ERA GRIZZARD REAL ESTATE 352-787-6966

    Bought with:

    Kim Ducharme-Levensohn, 3178584

    MORRIS REALTY AND INVESTMENTS

    Source: Stellar MLS,MLS#: G5097718MLS LogoOriginating MLS: Orlando Regional

    Facts & features

    Interior

    Bedrooms & bathrooms
    • Bedrooms: 4
    • Bathrooms: 2
    • Full bathrooms: 2
    Rooms
    • Room types: Den/Library/Office, Dining Room, Utility Room
    Primary bedroom
    • Features: En Suite Bathroom, Walk-In Closet(s)
    • Level: First
    • Area: 255 Square Feet
    • Dimensions: 17x15
    Bedroom 2
    • Features: Built-in Closet
    • Level: First
    • Area: 120 Square Feet
    • Dimensions: 12x10
    Bedroom 3
    • Features: Built-in Closet
    • Level: First
    • Area: 120 Square Feet
    • Dimensions: 12x10
    Bedroom 4
    • Features: Built-in Closet
    • Level: First
    • Area: 120 Square Feet
    • Dimensions: 12x10
    Primary bathroom
    • Features: Dual Sinks, Garden Bath, Built-in Closet
    • Level: First
    • Area: 136 Square Feet
    • Dimensions: 17x8
    Den
    • Level: First
    • Area: 120 Square Feet
    • Dimensions: 12x10
    Dinette
    • Level: First
    • Area: 110 Square Feet
    • Dimensions: 11x10
    Dining room
    • Features: Wet Bar
    • Level: First
    • Area: 144 Square Feet
    • Dimensions: 12x12
    Foyer
    • Level: First
    • Area: 45 Square Feet
    • Dimensions: 9x5
    Kitchen
    • Features: Pantry
    • Level: First
    • Area: 96 Square Feet
    • Dimensions: 12x8
    Living room
    • Level: First
    • Area: 360 Square Feet
    • Dimensions: 20x18
    Heating
    • Central
    Cooling
    • Central Air
    Appliances
    • Included: Dishwasher, Dryer, Microwave, Range, Refrigerator, Washer
    • Laundry: Laundry Room
    Features
    • Ceiling Fan(s), Eating Space In Kitchen, Kitchen/Family Room Combo, Open Floorplan, Split Bedroom, Tray Ceiling(s), Walk-In Closet(s), Wet Bar
    • Flooring: Carpet, Ceramic Tile, Laminate
    • Windows: Shades, Window Treatments
    • Has fireplace: No
    Interior area
    • Total structure area: 3,132
    • Total interior livable area: 2,420 sqft

    Property

    Parking
    • Total spaces: 2
    • Parking features: Driveway, Open
    • Attached garage spaces: 2
    • Has uncovered spaces: Yes
    • Details: Garage Dimensions: 21x21
    Features
    • Levels: One
    • Stories: 1
    • Patio & porch: Patio, Rear Porch, Screened
    • Exterior features: Irrigation System
    • Has private pool: Yes
    • Pool features: Child Safety Fence, Gunite, Heated, In Ground, Screen Enclosure
    • Has spa: Yes
    • Spa features: Heated, In Ground
    • Fencing: Fenced,Wood
    Lot
    • Size: 0.56 Acres
    • Features: Cul-De-Sac, Oversized Lot
    Details
    • Parcel number: 111925190000003600
    • Zoning: R-6
    • Special conditions: None

    Construction

    Type & style
    • Home type: SingleFamily
    • Property subtype: Single Family Residence
    Materials
    • Block, Stucco
    • Foundation: Slab
    • Roof: Shingle
    Condition
    • New construction: No
    • Year built: 2005

    Utilities & green energy

    • Sewer: Septic Tank
    • Water: Public
    • Utilities for property: BB/HS Internet Available, Cable Available, Electricity Connected, Public, Water Connected

    Community & HOA

    Community
    • Features: Deed Restrictions
    • Pet fee: $0 monthly
    • Subdivision: SILVERWOOD SUB
    HOA
    • Has HOA: Yes
    • HOA fee: $35 monthly
    • HOA name: Terry Summerlot
    Location
    • Region: Leesburg

    Financial & listing details

    • Price per square foot: $177/sqft
    • Tax assessed value: $370,873
    • Annual tax amount: $3,257
    • Date on market: 5/30/2025
    • Cumulative days on market: 8 days
    • Listing terms: Cash,Conventional,FHA,USDA Loan,VA Loan
    • Ownership: Fee Simple
    • Total actual rent: 0
    • Electric utility on property: Yes
    • Road surface type: Paved

    Price history

    DateEventPrice
    7/16/2025Sold$429,000$177/sqft
    Source: Stellar MLS #G5097718 Report a problem
    6/7/2025Pending sale$429,000$177/sqft
    Source: Stellar MLS #G5097718 Report a problem
    5/30/2025Listed for sale$429,000+80.4%$177/sqft
    Source: Stellar MLS #G5097718 Report a problem
    2/6/2017Sold$237,750-4.9%$98/sqft
    Source: Public Record Report a problem
    12/8/2016Pending sale$249,900$103/sqft
    Source: MORRIS REALTY AND INVESTMENTS #G4835437 Report a problem
    12/5/2016Listed for sale$249,900+511%$103/sqft
    Source: MORRIS REALTY AND INVESTMENTS #G4835437 Report a problem
    11/24/2004Sold$40,900$17/sqft
    Source: Public Record Report a problem

    Public tax history

    YearProperty taxesTax assessment
    2025$3,340 +2.5%$229,210 +2.9%
    2024$3,258 +10.1%$222,750 +3%
    2023$2,958 +6.9%$216,270 +3%
    2022$2,768 +3.7%$209,980 +3%
    2021$2,670 -4.4%$203,864 +1.4%
    2020$2,794 +0.8%$201,050 +2.3%
    2019$2,770 +4.6%$196,530 +1.9%
    2018$2,649 $192,866 +27.1%
    2017$2,649 +31.5%$151,703 +2.1%
    2016$2,014 +0.5%$148,583 +0.7%
    2015$2,005 -2.3%$147,551 +0.8%
    2014$2,052 +29.8%$146,380 +1.5%
    2013$1,581 -1.3%$144,217 -0.1%
    2012$1,602 -8.2%$144,416 -6.2%
    2011$1,745 -22.5%$153,910 -17.1%
    2010$2,253 -15.3%$185,605 -12.7%
    2009$2,661 -9.6%$212,570 -8.1%
    2008$2,944 -5.7%$231,379 +0.6%
    2007$3,122 -7.5%$230,004 -0.2%
    2006$3,377 +481%$230,418 +558.3%
    2005$581 $35,000
    2004-- --
    Find assessor info on the county website

    Neighborhood: 34788

    Nearby schools

    GreatSchools rating
    Schools provided by the listing agent
    • Elementary: Treadway Elem
    • Middle: Tavares Middle
    • High: Tavares High

    Source: Stellar MLS. This data may not be complete. We recommend contacting the local school district to confirm school assignments for this home.

    Get a cash offer in 3 minutes
    Find out how much your home could sell for in as little as 3 minutes with a no-obligation cash offer.
    Estimated market value
    $426,100
    Get a cash offer in 3 minutes
    Find out how much your home could sell for in as little as 3 minutes with a no-obligation cash offer.
    Estimated market value
    $426,100