Skip main navigation
New construction
  • $637,000

    34232 Brenner Ln, Lewes, DE 19958

    3beds
    2,238sqft
    : 
    Loading
    Get pre-qualified
    Single Family Residence
    Built in 2024
    7,841 Square Feet Lot
    $-- Zestimate®
    $285/sqft
    $175/mo HOA

    What's special

    Single-level livingIntegrated private outdoor spacesCoastal breezeSeamless indoor-outdoor livingTimeless exteriorsSpacious and thoughtful layoutAmple counter space
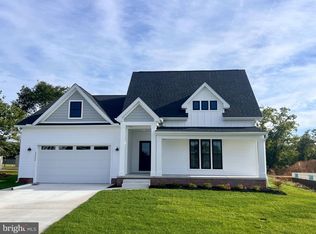
    Welcome to the Maritima community in Lewes, Delaware, where coastal living meets modern luxury! This stunning, completed Cora model home by Aurora Homes offers an exceptional opportunity to experience the finest in single-level living, meticulously designed for comfort, privacy, and entertaining. Key Features of this Cora Model Home: Spacious & Thoughtful Layout: Boasting over 2,238 square feet, this Cora model redefines open-concept living. The "dead-end great room" design maximizes usable living space, creating a central gathering point without through-traffic. 3 En-Suite Bedrooms, 3.5 Bathrooms: Each of the three bedrooms features its own dedicated full bath, offering unparalleled privacy and convenience for residents and guests. A stylish powder room serves common areas. Gourmet Kitchen: The heart of the home, this showcase kitchen is designed for both the casual cook and the gourmet chef. Featuring two islands, it provides ample counter space and an ideal setting for culinary creations and social interaction. Private Owner's Suite: Strategically positioned away from high-traffic areas, the owner's suite is a true sanctuary, offering a peaceful retreat to relax and unwind. Integrated Private Outdoor Spaces: Enjoy seamless indoor-outdoor living with thoughtfully designed private outdoor areas perfect for al fresco dining or simply soaking up the coastal breeze. Luxury & Efficiency: Built by Aurora Homes, known for their higher standards, this home incorporates modern designs, energy-efficient features, and timeless exteriors, ensuring both beauty and lasting value. Single-Level Living: Experience the ease and accessibility of a single-level home, making daily life effortless. Maritima Community Highlights: Prime Lewes Location: Situated just minutes from the charming town of Lewes and its beautiful beaches, Maritima offers convenient access to shopping, dining, entertainment, and outdoor recreation. Intimate Community: Maritima is a quaint, close-knit neighborhood with just 28 homesites, fostering a strong sense of community. Low HOA Fees: Enjoy hassle-free living with affordable HOA fees that cover lawn care and snow removal on your property, leaving you more time to enjoy the Lewes lifestyle. Utilities: The community has access to natural gas, public sewer, and central water. This completed Cora model home is move-in ready, offering the benefits of new construction without the wait. Don't miss the chance to own a piece of this desirable Lewes community. Schedule your private showing today and discover the Aurora Homes difference! This sample home is open M-F from 10am-5pm. Saturdays by appointment.
    413 days
    |
    317
    |
    18
    |

    Zillow last checked:

    Listing updated:

    Listed by:

    Deniene DAILEY 302-313-9949,

    Dailey Dailey Real Estate 3022369092,

    Co-Listing Agent: Scott Dailey 302-313-9949,

    Dailey Dailey Real Estate

    Source: Bright MLS,MLS#: DESU2087394MLS Logo

    Loading...

      Facts & features

      Interior

      Bedrooms & bathrooms
      • Bedrooms: 3
      • Bathrooms: 4
      • Full bathrooms: 3
      • 1/2 bathrooms: 1
      • Main level bathrooms: 4
      • Main level bedrooms: 3
      Basement
      • Area: 0
      Heating
      • ENERGY STAR Qualified Equipment, Forced Air, Natural Gas
      Cooling
      • Central Air, Electric
      Appliances
      • Included: Dishwasher, Disposal, Microwave, Oven/Range - Electric, Refrigerator, Stainless Steel Appliance(s), Tankless Water Heater, Gas Water Heater
      • Laundry: Hookup, Washer/Dryer Hookups Only
      Features
      • Crown Molding, Open Floorplan, Kitchen Island, Recessed Lighting, Upgraded Countertops, Walk-In Closet(s), 9'+ Ceilings, Dry Wall
      • Flooring: Ceramic Tile, Luxury Vinyl, Carpet
      • Windows: ENERGY STAR Qualified Windows, Insulated Windows, Low Emissivity Windows
      • Has basement: No
      • Number of fireplaces: 1
      • Fireplace features: Gas/Propane
      Interior area
      • Total structure area: 2,238
      • Total interior livable area: 2,238 sqft
      • Finished area above ground: 2,238
      • Finished area below ground: 0

      Property

      Parking
      • Total spaces: 2
      • Parking features: Garage Faces Front, Garage Door Opener, Other, Attached, Driveway
      • Attached garage spaces: 2
      • Has uncovered spaces: Yes
      • Details: Garage Sqft: 567
      Accessibility
      • Accessibility features: Accessible Doors, Accessible Hallway(s), Doors - Lever Handle(s), No Stairs
      Features
      • Levels: One
      • Stories: 1
      • Exterior features: Lighting, Underground Lawn Sprinkler
      • Pool features: None
      Lot
      • Size: 7,841 Square Feet
      • Dimensions: 68.00 x 109.00
      • Features: Backs to Trees
      Details
      • Additional structures: Above Grade, Below Grade
      • Parcel number: 33406.001687.00
      • Zoning: AR-1
      • Special conditions: Standard

      Construction

      Type & style
      • Home type: SingleFamily
      • Architectural style: Farmhouse/National Folk
      • Property subtype: Single Family Residence
      Materials
      • Advanced Framing, Blown-In Insulation, Brick Veneer, CPVC/PVC, Low VOC Insulation, Low VOC Products/Finishes, Stick Built, Vinyl Siding
      • Foundation: Crawl Space, Slab
      • Roof: Architectural Shingle
      Condition
      • Excellent
      • New construction: Yes
      • Year built: 2024
      Details
      • Builder model: Cora
      • Builder name: Aurora

      Utilities & green energy

      • Electric: 200+ Amp Service
      • Sewer: Public Sewer
      • Water: Public
      • Utilities for property: Cable Available, Natural Gas Available, Underground Utilities
      Green energy
      • Energy efficient items: HVAC, Flooring, Construction, Appliances
      • Construction elements: Regionally Sourced Materials, Recycled Materials, Renewable Materials

      Community & HOA

      Community
      • Subdivision: Maritima
      HOA
      • Has HOA: Yes
      • Amenities included: Picnic Area
      • Services included: Common Area Maintenance, Maintenance Grounds
      • HOA fee: $175 monthly
      • HOA name: MARITIMA HOA
      Location
      • Region: Lewes

      Financial & listing details

      • Price per square foot: $285/sqft
      • Tax assessed value: $580,900
      • Annual tax amount: $246
      • Date on market: 5/28/2025
      • Listing agreement: Exclusive Right To Sell
      • Listing terms: Cash,Conventional,VA Loan,FHA
      • Ownership: Fee Simple

        Estimated market value

        Not available

        Estimated sales range

        Not available

        Not available

        Price history

        DateEventPrice
        6/10/2026Listed for sale$637,000$285/sqft
        Source: Bright MLS #DESU2087394 Report a problem
        5/29/2026Listing removed$637,000$285/sqft
        Source: Bright MLS #DESU2087394 Report a problem
        2/18/2026Price change$637,000-0.2%$285/sqft
        Source: Bright MLS #DESU2087394 Report a problem
        10/13/2025Price change$638,000-0.2%$285/sqft
        Source: Bright MLS #DESU2087394 Report a problem
        6/19/2025Price change$639,500-0.1%$286/sqft
        Source: Bright MLS #DESU2087394 Report a problem
        5/28/2025Listed for sale$639,900-1.5%$286/sqft
        Source: Bright MLS #DESU2087394 Report a problem
        5/14/2025Listing removed$649,900$290/sqft
        Source: Bright MLS #DESU2054938 Report a problem
        4/7/2025Price change$649,900+1.6%$290/sqft
        Source: Bright MLS #DESU2054938 Report a problem
        9/17/2024Price change$639,900+1.6%$286/sqft
        Source: Bright MLS #DESU2054938 Report a problem
        8/8/2024Price change$629,900+1.6%$281/sqft
        Source: Bright MLS #DESU2054938 Report a problem
        3/22/2024Listed for sale$619,900+313.3%$277/sqft
        Source: Bright MLS #DESU2054938 Report a problem
        3/17/2023Sold$150,000$67/sqft
        Source: Public Record Report a problem

        Public tax history

        YearProperty taxesTax assessment
        2025$1,227 +397.8%$290,450 +5709%
        2024$246 +0.1%$5,000
        2023$246 +3.6%$5,000
        2022$238 +0.9%$5,000
        2021$235 +0.3%$5,000
        2020$235 $5,000
        2019$235 --
        2018-- --
        2017-- --
        Find assessor info on the county website

        Monthly payment

        Est. payment

        Payment breakdown

        Explore the cost of this home by adjusting the details. Changes won't be saved.
        All calculations are estimates and provided by Zillow, Inc. for informational purposes only. Actual amounts may vary.
        HOA fees may include property taxes on listings classified as Co-Ops. Contact the listing agent and/or owner for fee details.
        Mortgage interest rates are dependent on a number of factors, including credit score, down payment, and repayment length. Interest rate data provided by Zillow Group Marketplace, Inc. as of 1/1/1970 from various mortgage lenders with which we have lead or other similar arrangements; the Estimated Payment is an average of those rates.
        See how much you could borrow to make a competitive offer.

        Climate risks

        Neighborhood: 19958

        Getting around

        6 / 100
        Car-Dependent
        35 / 100
        Somewhat Bikeable

        Nearby schools

        GreatSchools rating
        Schools provided by the listing agent
        • District: Cape Henlopen

        Source: Bright MLS. This data may not be complete. We recommend contacting the local school district to confirm school assignments for this home.

        A local agent can set up tours, give advice and negotiate with sellers.

        A local lender can help you make sure your offer is ready when you are.

        Browse local experts

        Similar homes