LAKEFRONT HOME IN NEWBERRY SPRINGS ON 2.38 ACRES!!
This stunning property is a turnkey lakefront oasis on a permanent foundation at Lake Wainani. The property features a 4-bedroom, 2-bathroom manufactured home on permanent foundation with over 2,280 square feet of modern living space. An open floor plan features high ceilings, a kitchen island for entertaining and updated paint and flooring throughout. A detached garage with a workshop provides the perfect opportunity to store your boat or off-road vehicles. The electric gated access provides security and privacy. The expansive 2.38 acre lot offers ample room for RV parking. Step out of the living room onto an expansive deck that directly faces the lake and includes a boat launch and private dock site. Lake Wainani provides a shared well for residents and the property features a conventional septic system and a roof mount solar power system for energy efficiency. This property offers breathtaking, unobstructed views of the lake and surrounding mountains and desert sunsets right from the deck. You can waterski by day and bbq in the evenings! Trade the city noise for lakefront tranquility, this property has it all!
For sale
Listed by: Oasis Realty Group • Kimberly Hammack
$385,000
34232 Maui St, Newberry Springs, CA 92365
4beds
2,280sqft
Manufactured Home
Built in 2004
2.38 Acres Lot
$375,100 Zestimate®
$169/sqft
$485/mo HOA
What's special
- 621 days |
- 438 |
- 21 |
Zillow last checked:
Listing updated:
Listed by:
Kimberly Hammack DRE #02229723 760-964-7473,
Oasis Realty Group
Source: CRMLS,MLS#: HD26071032 Originating MLS: California Regional MLS
Originating MLS: California Regional MLSFacts & features
Interior
Bedrooms & bathrooms
- Bedrooms: 4
- Bathrooms: 2
- Full bathrooms: 2
- Main level bathrooms: 2
- Main level bedrooms: 4
Rooms
- Room types: Bedroom, Family Room, Kitchen, Laundry, Living Room, Other, Utility Room, Workshop
Bedroom
- Features: All Bedrooms Down
Bathroom
- Features: Soaking Tub, Separate Shower, Tub Shower
Kitchen
- Features: Kitchen Island
Other
- Features: Walk-In Closet(s)
Heating
- Central
Cooling
- Central Air
Appliances
- Included: Barbecue, Disposal, Microwave, Propane Oven, Propane Water Heater, Refrigerator, Water Heater
- Laundry: Inside, Laundry Room, Propane Dryer Hookup
Features
- Ceiling Fan(s), Eat-in Kitchen, High Ceilings, Laminate Counters, Open Floorplan, Pantry, All Bedrooms Down, Utility Room, Walk-In Closet(s), Workshop
- Flooring: Laminate
- Doors: Sliding Doors
- Windows: Double Pane Windows
- Has fireplace: No
- Fireplace features: None
- Common walls with other units/homes: No Common Walls
Interior area
- Total interior livable area: 2,280 sqft
Property
Parking
- Total spaces: 2
- Parking features: Door-Multi, Direct Access, Driveway, Garage, Golf Cart Garage, Garage Door Opener, On Site, Oversized, Private, RV Potential, RV Access/Parking, Garage Faces Side, Unpaved, Workshop in Garage
- Garage spaces: 2
Accessibility
- Accessibility features: No Stairs
Features
- Levels: One
- Stories: 1
- Entry location: 1
- Patio & porch: Deck
- Exterior features: Barbecue, Dock
- Pool features: None
- Spa features: None
- Fencing: Chain Link,Excellent Condition,Electric,Wrought Iron
- Has view: Yes
- View description: Desert, Lake
- Has water view: Yes
- Water view: Lake
- Waterfront features: Dock Access, Lake, Lake Front, Lake Privileges
Lot
- Size: 2.38 Acres
- Features: Back Yard, Front Yard, Level, Rectangular Lot
Details
- Additional structures: Workshop
- Parcel number: 0530261290000
- Special conditions: Standard
Construction
Type & style
- Home type: MobileManufactured
- Architectural style: Craftsman
- Property subtype: Manufactured Home
Materials
- Drywall
- Foundation: Permanent
- Roof: Shingle
Condition
- Updated/Remodeled,Turnkey
- New construction: No
- Year built: 2004
Utilities & green energy
- Electric: Electricity - On Property
- Sewer: Septic Tank
- Water: Shared Well
- Utilities for property: Electricity Connected, Sewer Connected, Water Connected
Community & HOA
Community
- Features: Rural, Water Sports
- Security: Security Gate, Smoke Detector(s)
HOA
- Has HOA: Yes
- Amenities included: Call for Rules, Water
- HOA fee: $485 monthly
- HOA name: Lake Wainani Owners Association
- HOA phone: 000-000-0000
Location
- Region: Newberry Springs
Financial & listing details
- Price per square foot: $169/sqft
- Date on market: 4/2/2026
- Cumulative days on market: 621 days
- Listing terms: Cash,Conventional,FHA,Lease Option,Submit,VA Loan
- Road surface type: Unimproved

Kimberly Hammack
(760) 308-3568
By pressing Contact Agent, you agree that the real estate professional identified above may call/text you about your search, which may involve use of automated means and pre-recorded/artificial voices. You don't need to consent as a condition of buying any property, goods, or services. Message/data rates may apply. You also agree to our Terms of Use. Zillow does not endorse any real estate professionals. We may share information about your recent and future site activity with your agent to help them understand what you're looking for in a home.
Estimated market value
$375,100
$356,000 - $394,000
$2,375/mo
Price history
| Date | Event | Price |
|---|---|---|
| 4/2/2026 | Listed for sale | $385,000-1.3%$169/sqft |
Source:  CRMLS #HD26071032 Report a problem CRMLS #HD26071032 Report a problem | ||
| 4/2/2026 | Listing removed | $390,000$171/sqft |
Source:  SDMLS #HD24230540 Report a problem SDMLS #HD24230540 Report a problem | ||
| 6/23/2025 | Listed for sale | $390,000+66%$171/sqft |
Source: SDMLS #HD24230540 Report a problem | ||
| 7/22/2020 | Sold | $235,000$103/sqft |
Source:  Glendale AOR ZDD #522206 Report a problem Glendale AOR ZDD #522206 Report a problem | ||
Public tax history
Tax history is unavailable.
Monthly payment
Climate risks
Neighborhood: 92365
Nearby schools
GreatSchools rating
- 8/10Newberry Springs Elementary SchoolGrades: K-5Distance: 3.2 mi
- 3/10Yermo Elementary SchoolGrades: K-8Distance: 12.6 mi
- 8/10Silver Valley High SchoolGrades: 9-12Distance: 16.1 mi
- $328,7004 bd2 ba2.2k sqft34232 Maui Rd, Newberry Springs, CA 92365Off Market

- $230,2004 bd2 ba2.2k sqft34232 Maui Rd, Newberry Springs, CA 92365Off Market
- $313,7003 bd2 ba1.3k sqft34252 Maui St, Newberry Springs, CA 92365Off Market
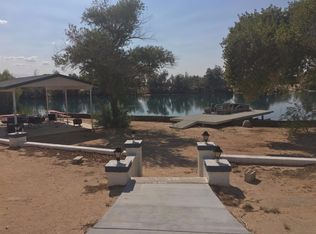
- $38,3912.38 Acres34272 Maui Rd, Newberry Springs, CA 92365Off Market
- $115,5002.38 Acres0 Maui Rd #30, Newberry Springs, CA 92365Sold
- $332,6003 bd2 ba1.5k sqft34292 Maui Rd, Newberry Springs, CA 92365Off Market
- $584,1003 bd2 ba3.1k sqft48300 Oahu Rd, Newberry Springs, CA 92365Off Market
- $342,8003 bd2 ba1.2k sqft34314 Maui Rd, Newberry Springs, CA 92365Off Market
Similar homes
- $390,0003 bd2 ba1.3k sqft48197 Valley Center Rd, Newberry Springs, CA 92365For Sale
 MLS ID #HD26074969, Kimberly Hammack, Oasis Realty Group. CRMLS
 - $385,0003 bd2 ba1.5k sqft33979 Fremont Rd, Newberry Springs, CA 92365For Sale
 MLS ID #WS26078856, STEPHEN TONG, IRN REALTY. CRMLS
 - $359,5004 bd2 ba1.8k sqft47527 Silver Valley Rd, Newberry Springs, CA 92365For Sale
 MLS ID #OC26008840, Audra Smith, Pacific Coast Properties. CRMLS
 - $255,0003 bd2 ba1.6k sqft33445 Newberry Rd, Newberry Springs, CA 92365For Sale
 MLS ID #HD26128455, Brandi Daniels Blake, RE/MAX FREEDOM. CRMLS
 - $240,0003 bd2 ba1.6k sqft39070 Yucca Rd, Yermo, CA 92365For SaleMLS ID #DW26135909, Carlos Cahuas, International Investments Re.. CRMLS
- $219,9006 bd4 ba2k sqft49645 Silver Valley Rd, Newberry Springs, CA 92365For SaleMLS ID #PW26127032, Dalida Lim, Starburst Realty. CRMLS
- $240,0003 bd2 ba1.1k sqft39100 Desert View Rd, Newberry Springs, CA 92365For SaleMLS ID #SW26151840, Ruth Daoust, Golden Eagle Properties. CRMLS
- $200,0002 bd1 ba1.4k sqft47859 E 66th, Newberry Springs, CA 92365For SaleMLS ID #HD26021719, Maria Meza, HMS Realty. CRMLS
- $339,0003 bd2 ba2k sqft37076 Calico Blvd, Yermo, CA 92398For SaleMLS ID #NDP2606990, Shawna Ford, LPT Realty. CRMLS
- $499,0005 bd5 ba2.7k sqft35421 Mojave Rd, Daggett, CA 92327For SaleMLS ID #HD26082038, Diane Flores, Dee-Lux Realty, Inc.. CRMLS
- $229,9993 bd2 ba1.5k sqft525 E Williams St, Yermo, CA 92398For SaleMLS ID #HD26106358, Melissa Carpenter, RE/MAX FREEDOM. CRMLS
