Completes late July! The Plan 2 features 3-Car, 5 bdrm + Bonus room,(One full bdrm on main w/walk-in closet), large great room & Spacious dining with built-in cabinets. Chef-style kitchen w/large quartz slab island & counters with plentiful soft close cabinets and drawers. HUGE walk-pantry and mud room off kitchen. Spacious owner's suite and a spa-inspired bathroom with free standing tub and large walk-in shower and closet. Upstairs laundry room w/cabinets, counter w/sink. Twin Trails is a residential community by the Puget Sound in Federal Way within the Seattle Metro Region. This new enclave community offers expansive single-family residences with big homes and even bigger backyards for move-up buyers for modern construction and design in a constrained resale market that is close to commuting corridors, retail centers and state parks. Walking Distance to Major Park, Regional Bike Trails, and Big Box Retail. Minutes to major freeways and 20 min to the airport. Now Open Wed - Sunday's. Interior pictures are virtual - Upgrades now included. Ask about seller's incentives. If working with a realtor, they must accompany on first visit. Pictures are virtual and materials & colors will vary.
Active
Listed by: Risewell Homes • Cathy Hudson
$1,056,990
34232 SW 19th (Lot 29) Avenue SW, Federal Way, WA 98023
5beds
2,964sqft
Single Family Residence
Built in 2026
7,200 Square Feet Lot
$1,055,300 Zestimate®
$357/sqft
$69/mo HOA
What's special
Mud room off kitchenLarge great room
- 54 days
- 99
- 6
Zillow last checked:
Listing updated:
Listed by:
Cathy Hudson,
Risewell Homes,
Darcy Walker,
Risewell Homes
Source: NWMLS as distributed by MLS GRID,MLS#: 2556094
Facts & features
Interior
Bedrooms & bathrooms
- Bedrooms: 5
- Bathrooms: 3
- Full bathrooms: 3
- Main level bathrooms: 1
- Main level bedrooms: 1
Primary bedroom
- Level: Second
Bedroom
- Level: Second
Bedroom
- Level: Second
Bedroom
- Level: Second
Bedroom
- Level: Main
Bathroom full
- Level: Main
Bathroom full
- Level: Second
Bathroom full
- Level: Second
Bonus room
- Level: Second
Dining room
- Level: Main
Entry hall
- Level: Main
Kitchen with eating space
- Level: Main
Living room
- Level: Main
Utility room
- Level: Second
Heating
- Fireplace, Forced Air, Heat Pump, Recirculation Pump, Electric
Cooling
- Heat Pump
Appliances
- Included: Dishwasher, Disposal, Microwave, Stove(s)/Range(s), Dishwasher(s), Garbage Disposal, Microwave(s), Water Heater: Rheem, Water Heater Location: Garage
Features
- Bath Off Primary, Dining Room, High Tech Cabling, Pantry
- Flooring: Ceramic Tile, Vinyl Plank, Carpet
- Doors: French Doors
- Windows: Dbl Pane/Storm Window
- Number of fireplaces: 1
- Fireplace features: Electric, Main Level: 1, Fireplace
Interior area
- Total structure area: 2,964
- Total interior livable area: 2,964 sqft
Video & virtual tour
Property
Parking
- Total spaces: 6
- Parking features: Attached Garage
- Has attached garage: Yes
- Covered spaces: 3
- Uncovered spaces: 3
Features
- Levels: Two
- Stories: 2
- Entry location: Main
- Patio & porch: Bath Off Primary, Dbl Pane/Storm Window, Dining Room, Fireplace, French Doors, High Tech Cabling, Pantry, Walk-In Closet(s), Water Heater
Lot
- Size: 7,200 Square Feet
- Dimensions: 7200
- Features: Corner Lot, Curbs, Paved, Sidewalk, Cable TV, Electric Car Charging, Fenced-Fully, Patio
- Topography: Level
Details
- Parcel number: 8732050290
- Zoning description: Jurisdiction: City
- Special conditions: Standard
Construction
Type & style
- Home type: SingleFamily
- Architectural style: Craftsman,2 Story
- Property subtype: Single Family Residence
Materials
- Cement Planked, Stone, Wood Siding, Cement Plank
- Foundation: Poured Concrete
- Roof: Composition
Condition
- Very Good
- New construction: Yes
- Year built: 2026
- Major remodel year: 2026
Details
- Builder name: Risewell Homes
Utilities & green energy
- Electric: Company: PSE
- Sewer: Sewer Connected, Company: Lakehaven
- Water: Public, Company: Lakehaven
- Utilities for property: Comcast, Xfinity
Community & HOA
Community
- Features: CCRs
- Subdivision: Federal Way
HOA
- Services included: Common Area Maintenance
- HOA fee: $832 annually
- HOA phone: 253-848-1947
Location
- Region: Federal Way
Financial & listing details
- Price per square foot: $357/sqft
- Annual tax amount: $10,000
- Date on market: 9/2/2026
- Cumulative days on market: 7 days
- Listing terms: Conventional,FHA,VA Loan
- Inclusions: Dishwasher(s), Garbage Disposal, Microwave(s), Stove(s)/Range(s)
Estimated market value
$1,055,300
$1.00M - $1.11M
$4,351/mo
Price history
| Date | Event | Price |
|---|---|---|
| 7/16/2026 | Listed for sale | $1,056,990$357/sqft |
Source:  NWMLS as distributed by MLS GRID #2556094 Report a problem NWMLS as distributed by MLS GRID #2556094 Report a problem | ||
Public tax history
Tax history is unavailable.
Monthly payment
Est. payment
Payment breakdown
Explore the cost of this home by adjusting the details. Changes won't be saved.Climate risks
Neighborhood: 98023
Nearby schools
Schools provided by the listing agent
- Elementary: Sherwood Forest Elem
- Middle: Illahee Jnr High
- High: Todd Beamer High
Source: NWMLS as distributed by MLS GRID. This data may not be complete. We recommend contacting the local school district to confirm school assignments for this home.
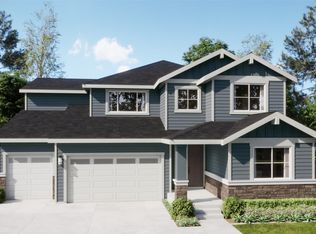
- $1,057,7055 bd4 ba3.3k sqft34200 19th Ave SW LOT 30, Federal Way, WA 98023Sold
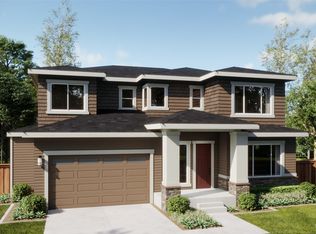
- $1,068,7855 bd4 ba3.3k sqft34240 19th Ave SW LOT 28, Federal Way, WA 98023Sold
- $1,018,9905 bd3 ba2.9k sqft34228 19th Ave SW LOT 33, Federal Way, WA 98023New Construction

- $1,030,9905 bd3 ba2.9k sqft34248 SW 19th Ave SW LOT 27, Federal Way, WA 98023New Construction
Similar homes
- $1,099,0004 bd3 ba3.3k sqft475 SW 345th St, Federal Way, WA 98023Active
 MLS ID #2575218, Kelly Gilleland. NWMLS as distributed by MLS GRID
 - $1,079,9904 bd3 ba3k sqftTwin Trails, Federal Way, WA 98023Active
 MLS ID #2572796, Cathy Hudson. NWMLS as distributed by MLS GRID
 - $1,018,9905 bd3 ba2.9k sqftTwin Trails, Federal Way, WA 98023ActiveMLS ID #2562924, Cathy Hudson. NWMLS as distributed by MLS GRID
- $875,0005 bd4 ba3.1k sqft34012 13th Court SW, Federal Way, WA 98023Active
 MLS ID #2575261, Jay Won. NWMLS as distributed by MLS GRID
