Explore tranquility in the heart of Sorrento, Florida, within the serene community of Sorrento Springs. This captivating home, situated on an expansive lot at the rear of the community, welcomes you with meticulous landscaping, river rock accents, outdoor lighting and inviting paver walkways. Step into your private haven, where a refreshing pool with ambient lighting and a soothing waterfall awaits under a screened canopy, overlooking the generously sized backyard. Shaded by majestic oak trees, the outdoor space invites various activities—whether it’s a cozy fire, a hammock nap, or simply enjoying the lush surroundings without rear neighbors. Inside, the Lenar Homes Hamilton model unfolds it's charm with a thoughtfully designed split plan layout. The primary bedroom, overlooking the backyard, offers two walk-in closets and an ensuite bathroom featuring granite countertops, a double sink vanity, garden tub, separate shower, and a private water closet. The heart of the home, a beautiful kitchen, boasts a central island with a sink, stainless steel appliances, attractive granite countertops, and a stunning tile backsplash. The open floor plan seamlessly combines dining and family room spaces, complemented by a built-in entertainment center and sliding glass doors providing a view of the pool area. As you enter, a wide foyer leads to two bedrooms sharing a bathroom, while a fourth bedroom features its own ensuite bathroom and a convenient built-in Murphy bed. Throughout the home, enjoy beautiful flooring, decorative touches, and, of course, the highlight—a refreshing swimming pool and a spacious backyard. Sorrento Springs community adds to the appeal with a guarded gate, vibrant community amenities, and social activities for all ages, including food trucks and neighborhood yard sales. Hurricane shutters, all pool equipment and two large sheds are included, ensuring a smooth and well-equipped living experience. An irrigation well is on site for your convenience and saves $ on your water bill. With the ease of access to all of Central Florida expressways like 429 this community offers a simple commute to where you need to go. Embrace the essence of Sorrento living in this delightful retreat.
Sold for $465,000
$465,000
34234 ALAMEDA DRIVE, SORRENTO, FL 32776
4beds
2,027sqft
Single Family Residence
Built in 2011
0.51 Acres Lot
$479,000 Zestimate®
$229/sqft
$3,217 Estimated rent
Home value
$479,000
$455,000 - $503,000
$3,217/mo
Zestimate® history
Owner options
List your home for rent
$3,217/mo
Rent Zestimate®
Find your next renter with Zillow Rental Manager. Plus, with online applications, you can quickly screen prospective tenants – for free.
$3,217/mo
Rent Zestimate®
Refinance and save
$3,252/mo
Est. payment
Refinancing to a lower rate could help reduce your monthly payments and save thousands over the life of the loan.
$3,252/mo
Est. payment
Explore your selling options
Work with a Zillow partner agent
Leverage their expertise and Zillow's premium Showcase listings to get your home seen by more buyers.
Get startedList with your own agent
Get your home in front of millions of buyers by listing it on Zillow.
Learn how to do itSell it yourself
Take full control of how buyers see your home on Zillow by listing For Sale by Owner (FSBO).
List your homeWhat's special
Spacious backyardMajestic oak treesOpen floor planCentral islandMeticulous landscapingSliding glass doorsFamily room spaces
Zillow last checked:
Listing updated:
Listed by:
Jeanne Sutton, LLC 352-978-1934,
ERA GRIZZARD REAL ESTATE 352-735-4433
Bought with:
Will Siebert, 3024036
LPT REALTY, LLC.
Source: Stellar MLS,MLS#: O6181329 Originating MLS: Orlando Regional
Originating MLS: Orlando Regional
Facts & features
Interior
Bedrooms & bathrooms
- Bedrooms: 4
- Bathrooms: 3
- Full bathrooms: 3
Primary bedroom
- Features: En Suite Bathroom, Walk-In Closet(s)
- Level: First
- Dimensions: 15x14
Bedroom 2
- Features: En Suite Bathroom, Built-in Closet
- Level: First
- Dimensions: 10x10
Bedroom 3
- Features: Built-in Closet
- Level: First
- Dimensions: 10x10
Bedroom 4
- Features: Built-in Closet
- Level: First
- Dimensions: 11x12
Primary bathroom
- Features: Dual Sinks, En Suite Bathroom, Exhaust Fan, Garden Bath, Granite Counters, Water Closet/Priv Toilet
- Level: First
- Dimensions: 15x9
Bathroom 1
- Features: Exhaust Fan, Tub With Shower
- Level: First
- Dimensions: 6x9
Bathroom 3
- Features: En Suite Bathroom, Tub With Shower
- Level: First
- Dimensions: 6x9
Balcony porch lanai
- Level: First
- Dimensions: 18x8
Dining room
- Level: First
- Dimensions: 11x19
Foyer
- Level: First
- Dimensions: 6x9
Kitchen
- Features: Breakfast Bar, Pantry
- Level: First
- Dimensions: 10x15
Living room
- Features: Built-In Shelving
- Level: First
- Dimensions: 16x19
Heating
- Central
Cooling
- Central Air
Appliances
- Included: Dishwasher, Disposal, Dryer, Electric Water Heater, Microwave, Range, Washer
- Laundry: Inside
Features
- Built-in Features, Ceiling Fan(s), Kitchen/Family Room Combo, Living Room/Dining Room Combo, Open Floorplan, Primary Bedroom Main Floor, Solid Surface Counters, Split Bedroom, Walk-In Closet(s)
- Flooring: Carpet, Laminate, Tile
- Doors: Sliding Doors
- Windows: Blinds, Window Treatments, Hurricane Shutters
- Has fireplace: No
Interior area
- Total structure area: 2,624
- Total interior livable area: 2,027 sqft
Property
Parking
- Total spaces: 2
- Parking features: Garage - Attached
- Attached garage spaces: 2
- Details: Garage Dimensions: 19x20
Features
- Levels: One
- Stories: 1
- Patio & porch: Covered, Rear Porch, Screened
- Exterior features: Irrigation System, Rain Gutters
- Has private pool: Yes
- Pool features: Auto Cleaner, Child Safety Fence, Heated, In Ground, Lighting, Screen Enclosure, Solar Heat
- Has view: Yes
- View description: Trees/Woods
Lot
- Size: 0.51 Acres
- Features: Oversized Lot
- Residential vegetation: Mature Landscaping, Oak Trees
Details
- Additional structures: Shed(s)
- Parcel number: 121927190200C06600
- Zoning: PUD
- Special conditions: None
Construction
Type & style
- Home type: SingleFamily
- Architectural style: Contemporary
- Property subtype: Single Family Residence
Materials
- Block, Stucco
- Foundation: Slab
- Roof: Shingle
Condition
- New construction: No
- Year built: 2011
Utilities & green energy
- Sewer: Public Sewer
- Water: Public
- Utilities for property: Cable Available, Public
Community & HOA
Community
- Features: Clubhouse, Fitness Center, Gated Community - Guard, Golf, Playground, Pool
- Pet fee: $0 monthly
- Subdivision: SORRENTO SPGS PH 04
HOA
- Has HOA: Yes
- Amenities included: Clubhouse, Fitness Center, Gated, Playground, Pool, Recreation Facilities, Spa/Hot Tub, Tennis Court(s)
- Services included: 24-Hour Guard, Common Area Taxes, Community Pool, Maintenance Grounds, Manager, Pool Maintenance, Recreational Facilities
- HOA fee: $116 monthly
- HOA name: Tracy Buchan
- HOA phone: 407-469-5303
Location
- Region: Sorrento
Financial & listing details
- Price per square foot: $229/sqft
- Tax assessed value: $378,312
- Annual tax amount: $3,584
- Date on market: 2/28/2024
- Cumulative days on market: 4 days
- Listing terms: Cash,Conventional,FHA,VA Loan
- Ownership: Fee Simple
- Total actual rent: 0
- Road surface type: Paved
Price history
| Date | Event | Price |
|---|---|---|
| 4/17/2024 | Sold | $465,000$229/sqft |
Source:  Stellar MLS #O6181329 Report a problem Stellar MLS #O6181329 Report a problem | ||
| 3/3/2024 | Pending sale | $465,000$229/sqft |
Source: Stellar MLS #O6181329 Report a problem | ||
| 2/28/2024 | Listed for sale | $465,000+132.5%$229/sqft |
Source: Stellar MLS #O6181329 Report a problem | ||
| 1/27/2011 | Sold | $200,000$99/sqft |
Source: Public Record Report a problem | ||
Public tax history
| Year | Property taxes | Tax assessment |
|---|---|---|
| 2025 | $3,894 -2.8% | $178,802 -9.2% |
| 2024 | $4,008 +11.8% | $196,840 +3% |
| 2023 | $3,585 +9.5% | $191,110 +3% |
| 2022 | $3,274 +4.3% | $185,550 +3% |
| 2021 | $3,141 -3.3% | $180,147 +1.4% |
| 2020 | $3,246 +0.7% | $177,660 +2.3% |
| 2019 | $3,224 +3.5% | $173,666 +1.9% |
| 2018 | $3,115 | $170,428 +2.1% |
| 2017 | $3,115 +1% | $166,923 +2.1% |
| 2016 | $3,083 -0.4% | $163,490 +0.4% |
| 2015 | $3,094 -6.7% | $162,855 +0.8% |
| 2014 | $3,316 +83.8% | $161,563 +1.5% |
| 2013 | $1,804 -1.4% | $159,176 -0.2% |
| 2012 | $1,829 +690.4% | $159,476 +934.9% |
| 2011 | $231 -1.4% | $15,410 |
| 2010 | $235 -3.6% | $15,410 -3.7% |
| 2009 | $243 -55.5% | $16,000 -55.6% |
| 2008 | $547 -20.2% | $36,000 -20% |
| 2007 | $685 | $45,000 |
| 2006 | -- | -- |
Find assessor info on the county website
Neighborhood: 32776
Nearby homes
- $386,0004 bd2 ba1.8k sqft34216 Alameda Dr, Sorrento, FL 32776Off Market

- $445,0004 bd2 ba2.2k sqft34306 Alameda Dr, Sorrento, FL 32776Off Market
- $354,7004 bd2 ba1.9k sqft34208 Alameda Dr, Sorrento, FL 32776Off Market
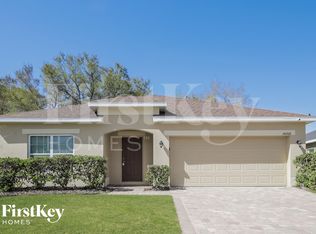
- $469,0005 bd3 ba2.8k sqft34324 Alameda Dr, Sorrento, FL 32776Off Market
- $368,0004 bd2 ba1.8k sqft34231 Alameda Dr, Sorrento, FL 32776Off Market
- $353,8003 bd2 ba1.8k sqft34225 Alameda Dr, Sorrento, FL 32776Off Market
- $407,3004 bd2 ba2.7k sqft34237 Alameda Dr, Sorrento, FL 32776Off Market
- $294,2324 bd2 ba1.9k sqft34219 Alameda Dr, Sorrento, FL 32776Off Market
Nearby schools
GreatSchools rating
- 7/10Sorrento Elementary SchoolGrades: PK-5Distance: 2.5 mi
- 4/10Mt. Dora Middle SchoolGrades: 6-8Distance: 4.3 mi
- 5/10Mt. Dora High SchoolGrades: 9-12Distance: 4.8 mi
Get a cash offer in 3 minutes
Find out how much your home could sell for in as little as 3 minutes with a no-obligation cash offer.
Estimated market value
$479,000
Get a cash offer in 3 minutes
Find out how much your home could sell for in as little as 3 minutes with a no-obligation cash offer.
Estimated market value
$479,000
- Florida
- Lake County
- Sorrento
- 32776
- 34234 ALAMEDA DRIVE
Nearby cities
Nearby zip codes
Other Sorrento Topics
