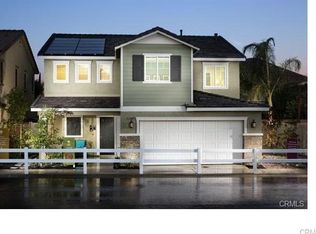
SOLAR POWERED HOME! Beautiful Move in Ready Canyon Hills Community Home. Located near all the wonderful community amenities. The front porch welcomes you up to the home. As you enter the wood look tile flooring that runs throughout the lower level sets the tone of the upgraded decor this home offers. There is a bedroom and full bathroom on the first level. The kitchen and great room are bright and offer the open floor plan design. The great room is a large room that provides the perfect space for relaxing. The kitchen has an abundance of cabinets and counter space. The island is large and provides an area for casual eating as well. The walk-in pantry is larger than average and ready for that "Pinterest" dream design. The kitchen is complete with stainless-steel appliances and stone counter tops. Upstairs the laundry room offers convenience and additional storage areas. The Primary suite, 3rd and 4th bedroom are located on this upper level. The Primary suite is situated towards the rear of the home, and you can enjoy the view of the hills behind you. The primary bathroom offers a dual sink vanity and oversized closet. The additional bedrooms are good size and share the 3rd full bathroom. The rear yard is a good size with privacy since there are no rear neighbors. The large cement patio area and artificial turf make the space very easy to maintain. The home is equipped with solar to add to the overall affordability this home offers. The Community amenities rival many 5 star resorts and offer a variety of sport fields, parks, walking trails, pool, and so much more. There is something for everyone. Canyon Hills is located where commuting is easy in all directions, Head down South or into Riverside and Orange County. Shopping and restaurants are all near-by and it is just a short drive into Temecula to enjoy local wineries.
Sold for $545,000
Listed by: COLDWELL BANKER REALTY • COLLEEN HORGAN • Contact: 951-529-4066
Bought with: Century 21 Masters
$545,000
34234 Parkside Dr, Lake Elsinore, CA 92532
4beds
1,767sqft
Single Family Residence
Built in 2013
4,000 Square Feet Lot
$549,600 Zestimate®
$308/sqft
$3,075 Estimated rent
Home value
$549,600
$500,000 - $605,000
$3,075/mo
Zestimate® history
Owner options
List your home for rent
$3,075/mo
Rent Zestimate®
Find your next renter with Zillow Rental Manager. Plus, with online applications, you can quickly screen prospective tenants – for free.
$3,075/mo
Rent Zestimate®
Refinance and save
$3,648/mo
Est. payment
Refinancing to a lower rate could help reduce your monthly payments and save thousands over the life of the loan.
$3,648/mo
Est. payment
Explore your selling options
Work with a Zillow partner agent
Leverage their expertise and Zillow's premium Showcase listings to get your home seen by more buyers.
Get startedList with your own agent
Get your home in front of millions of buyers by listing it on Zillow.
Learn how to do itSell it yourself
Take full control of how buyers see your home on Zillow by listing For Sale by Owner (FSBO).
List your homeWhat's special
Zillow last checked:
Listing updated:
Listed by:
COLLEEN HORGAN DRE #01744762 951-529-4066,
COLDWELL BANKER REALTY
Bought with:
Elvia Oropeza, DRE #01852401
Century 21 Masters
Source: CRMLS,MLS#: IV25224504 Originating MLS: California Regional MLS
Originating MLS: California Regional MLSFacts & features
Interior
Bedrooms & bathrooms
- Bedrooms: 4
- Bathrooms: 3
- Full bathrooms: 3
- Main level bathrooms: 1
- Main level bedrooms: 1
Rooms
- Room types: Bedroom, Great Room, Kitchen, Laundry, Primary Bedroom, Other, Pantry
Primary bedroom
- Features: Primary Suite
Bedroom
- Features: Bedroom on Main Level
Bathroom
- Features: Bathroom Exhaust Fan, Dual Sinks, Full Bath on Main Level, Separate Shower, Tub Shower
Kitchen
- Features: Kitchen Island, Kitchen/Family Room Combo, Stone Counters, Walk-In Pantry
Other
- Features: Walk-In Closet(s)
Pantry
- Features: Walk-In Pantry
Heating
- Central
Cooling
- Central Air
Appliances
- Included: Dishwasher, Disposal, Gas Range, Microwave, Refrigerator
- Laundry: Laundry Room, Upper Level
Features
- Breakfast Bar, Ceiling Fan(s), In-Law Floorplan, Open Floorplan, Pantry, Stone Counters, Recessed Lighting, Bedroom on Main Level, Primary Suite, Walk-In Pantry, Walk-In Closet(s)
- Flooring: See Remarks
- Has fireplace: No
- Fireplace features: None
- Common walls with other units/homes: No Common Walls
Interior area
- Total interior livable area: 1,767 sqft
Property
Parking
- Total spaces: 2
- Parking features: Garage Faces Front
- Attached garage spaces: 2
Features
- Levels: Two
- Stories: 2
- Entry location: 1
- Patio & porch: Concrete
- Pool features: Association
- Has spa: Yes
- Spa features: Association
- Fencing: Vinyl
- Has view: Yes
- View description: Hills
Lot
- Size: 4,000 Square Feet
- Features: Front Yard
Details
- Parcel number: 363921067
- Special conditions: Standard
Construction
Type & style
- Home type: SingleFamily
- Property subtype: Single Family Residence
Condition
- Turnkey
- New construction: No
- Year built: 2013
Utilities & green energy
- Electric: Photovoltaics Seller Owned
- Sewer: Public Sewer
- Water: Public
- Utilities for property: Electricity Connected, Natural Gas Connected, Sewer Connected
Community & HOA
Community
- Features: Dog Park, Park, Street Lights, Sidewalks
HOA
- Has HOA: Yes
- Amenities included: Call for Rules, Sport Court, Dog Park, Fire Pit, Outdoor Cooking Area, Other Courts, Picnic Area, Playground, Pool, Spa/Hot Tub, Trail(s)
- HOA fee: $210 monthly
- HOA name: Cottonwood Canyon Hills
- HOA phone: 800-400-2284
Location
- Region: Lake Elsinore
Financial & listing details
- Price per square foot: $308/sqft
- Tax assessed value: $584,511
- Date on market: 9/24/2025
- Cumulative days on market: 108 days
- Listing terms: Submit
Price history
| Date | Event | Price |
|---|---|---|
| 2/18/2026 | Sold | $545,000-3.5%$308/sqft |
Source:  CRMLS #IV25224504 Report a problem CRMLS #IV25224504 Report a problem | ||
| 2/4/2026 | Pending sale | $565,000$320/sqft |
Source: CRMLS #IV25224504 Report a problem | ||
| 1/14/2026 | Listing removed | $3,350$2/sqft |
Source: CRMLS #IV25265531 Report a problem | ||
| 1/13/2026 | Contingent | $565,000$320/sqft |
Source: CRMLS #IV25224504 Report a problem | ||
| 11/24/2025 | Listed for rent | $3,350-1.5%$2/sqft |
Source: CRMLS #IV25265531 Report a problem | ||
| 11/4/2025 | Price change | $565,000-0.9%$320/sqft |
Source: CRMLS #IV25224504 Report a problem | ||
| 9/24/2025 | Listed for sale | $570,000+5.6%$323/sqft |
Source: CRMLS #IV25224504 Report a problem | ||
| 9/20/2025 | Listing removed | $3,400$2/sqft |
Source: Zillow Rentals Report a problem | ||
| 8/28/2025 | Price change | $3,400-2.9%$2/sqft |
Source: Zillow Rentals Report a problem | ||
| 8/14/2025 | Price change | $3,500-4.1%$2/sqft |
Source: Zillow Rentals Report a problem | ||
| 8/7/2025 | Listed for rent | $3,650$2/sqft |
Source: Zillow Rentals Report a problem | ||
| 4/15/2022 | Sold | $540,000+8.2%$306/sqft |
Source: Public Record Report a problem | ||
| 3/19/2022 | Pending sale | $499,000+42.6%$282/sqft |
Source: CRMLS #IG22047244 Report a problem | ||
| 4/1/2020 | Sold | $350,000+0%$198/sqft |
Source:  CRMLS #IV20007957 Report a problem CRMLS #IV20007957 Report a problem | ||
| 3/5/2020 | Pending sale | $349,900$198/sqft |
Source: EMPIRE CAPITAL GROUP INC #IV20007957 Report a problem | ||
| 1/14/2020 | Listed for sale | $349,900$198/sqft |
Source: EMPIRE CAPITAL GROUP INC #IV20007957 Report a problem | ||
Public tax history
| Year | Property taxes | Tax assessment |
|---|---|---|
| 2026 | -- | $584,511 +2% |
| 2025 | $9,348 +0.7% | $573,051 +2% |
| 2024 | $9,287 +1.5% | $561,816 +2% |
| 2023 | $9,150 +28.5% | $550,800 +52.7% |
| 2022 | $7,119 +1.9% | $360,593 +2% |
| 2021 | $6,985 +21% | $353,524 +49.6% |
| 2020 | $5,771 +1.9% | $236,353 +2% |
| 2019 | $5,666 +1.9% | $231,720 +2% |
| 2018 | $5,563 +1.8% | $227,177 +2% |
| 2017 | $5,463 | $222,724 +2% |
| 2016 | $5,463 +4.2% | $218,358 +1.5% |
| 2015 | $5,242 +3.2% | $215,080 +2% |
| 2014 | $5,078 | $210,870 |
Find assessor info on the county website
Neighborhood: 92532
Nearby homes
- $533,9003 bd5 ba1.6k sqft34308 Woodmont St, Lake Elsinore, CA 92532Off Market

- $565,3003 bd5 ba1.7k sqft34302 Woodmont, Lake Elsinore, CA 92532Off Market
- $543,7004 bd3 ba1.9k sqft34314 Woodmont St, Lake Elsinore, CA 92532Off Market
- $565,6003 bd2 ba1.9k sqft34284 Woodmont, Lake Elsinore, CA 92532Off Market
- $520,9003 bd3 ba1.9k sqft34296 Woodmont, Lake Elsinore, CA 92532Off Market
- $527,4004 bd3 ba1.9k sqft34305 Woodmont St, Lake Elsinore, CA 92532Off Market
- $571,9004 bd6 ba1.9k sqft34273 Parkside Dr, Lake Elsinore, CA 92532Off Market
- $528,6003 bd3 ba1.7k sqft34311 Woodmont, Lake Elsinore, CA 92532Off Market
Nearby schools
GreatSchools rating
- 8/10Cottonwood Canyon Elementary SchoolGrades: K-5Distance: 0.8 mi
- 5/10Canyon Lake Middle SchoolGrades: 6-8Distance: 0.7 mi
- 5/10Elsinore High SchoolGrades: 9-12Distance: 3.4 mi
Get a cash offer in 3 minutes
Find out how much your home could sell for in as little as 3 minutes with a no-obligation cash offer.
Estimated market value
$549,600
Get a cash offer in 3 minutes
Find out how much your home could sell for in as little as 3 minutes with a no-obligation cash offer.
Estimated market value
$549,600
- California
- Riverside County
- Lake Elsinore
- 92532
- 34234 Parkside Dr
Nearby cities
Nearby zip codes
Other Lake Elsinore Topics
