Your resort-style, maintenance-free dream home awaits! Welcome to the sold-out, highly sought-after Townhomes at River Landing—an upscale Taylor Morrison community in the heart of Wesley Chapel. If you are looking for a move-in-ready home where you can spend your weekends relaxing instead of doing yard work, this beautifully designed Jasmine floor plan is exactly what you’ve been waiting for. Step through the charming front porch into a bright, open-concept great room that seamlessly connects your living and dining areas to a stunning gourmet kitchen. This entertainer's dream features upscale stainless steel appliances, elegant quartz countertops with an oversized prep island, beautiful grey cabinetry, a spacious walk-in pantry, and easy-to-clean elegant grey tile flooring throughout the first floor. Downstairs also includes a convenient powder room and under-stair storage. Slide open the large glass doors to your private patio and yard. This is the only townhome in the community with no rear neighbors, allowing you to enjoy your morning coffee or unwind in total tranquility surrounded by swaying palm trees. Upstairs, you will find three generously sized bedrooms and two full baths designed for maximum comfort. The luxurious primary suite boasts a walk-in closet and an elegant ensuite bathroom with dual sinks and a glass-enclosed walk-in shower. For added privacy, the second and third bedrooms are located on the opposite end of the hallway, sharing a stylish bathroom with a soaking tub and shower combo. A large linen closet and a separate laundry room—complete with a brand-new washer and dryer for the ultimate turn-key experience—finish the upper level. Low monthly HOA dues cover your lawn care, irrigation, recycling, trash pick-up, and all exterior maintenance, making homeownership an absolute breeze. Step outside and enjoy exclusive access to incredible community amenities, including a sparkling new pool, a summer kitchen with BBQs, shaded pergolas and cabanas, scenic nature trails, a dog park, a sports field, and a playground. Located just off SR56 near Morris Bridge Road, you are minutes from Wiregrass Mall, Tampa Premium Outlets, top-rated schools, amazing dining, and excellent healthcare, with easy access to I-75 and I-275 for a quick commute. The sellers are highly motivated and ready to review offers. Don’t miss your chance to secure this rare, private townhome—schedule your showing today!
Sold for $265,000
$265,000
34234 POLACCA LANE, WESLEY CHAPEL, FL 33543
3beds
1,343sqft
Townhouse
Built in 2024
1,800 Square Feet Lot
$264,300 Zestimate®
$197/sqft
$1,995 Estimated rent
Home value
$264,300
$251,000 - $278,000
$1,995/mo
Zestimate® history
Owner options
List your home for rent
$1,995/mo
Rent Zestimate®
Find your next renter with Zillow Rental Manager. Plus, with online applications, you can quickly screen prospective tenants – for free.
$1,995/mo
Rent Zestimate®
Refinance and save
$2,024/mo
Est. payment
Refinancing to a lower rate could help reduce your monthly payments and save thousands over the life of the loan.
$2,024/mo
Est. payment
Explore your selling options
Work with a Zillow partner agent
Leverage their expertise and Zillow's premium Showcase listings to get your home seen by more buyers.
Get startedList with your own agent
Get your home in front of millions of buyers by listing it on Zillow.
Learn how to do itSell it yourself
Take full control of how buyers see your home on Zillow by listing For Sale by Owner (FSBO).
List your homeWhat's special
Oversized islandOne-car garagePrivate patio and yardThree spacious bedroomsElegant quartz countertopsSummer kitchen with bbqsSparkling new pool
Zillow last checked:
Listing updated:
Listed by:
Courtney Casey 813-501-7442,
COLDWELL BANKER REALTY 813-977-3500
Bought with:
Denise Owens, 421030
MIHARA & ASSOCIATES INC.
Source: Stellar MLS,MLS#: TB8472321 Originating MLS: Suncoast Tampa
Originating MLS: Suncoast Tampa
Facts & features
Interior
Bedrooms & bathrooms
- Bedrooms: 3
- Bathrooms: 3
- Full bathrooms: 2
- 1/2 bathrooms: 1
Primary bedroom
- Features: En Suite Bathroom, Walk-In Closet(s)
- Level: Second
- Area: 156 Square Feet
- Dimensions: 13x12
Bedroom 2
- Features: Built-in Closet
- Level: Second
- Area: 101.52 Square Feet
- Dimensions: 9.4x10.8
Bedroom 3
- Features: Built-in Closet
- Level: Second
- Area: 103.4 Square Feet
- Dimensions: 9.4x11
Great room
- Level: First
- Area: 182.81 Square Feet
- Dimensions: 18.1x10.1
Kitchen
- Features: Pantry
- Level: First
- Area: 143 Square Feet
- Dimensions: 13x11
Heating
- Heat Pump
Cooling
- Central Air
Appliances
- Included: Dishwasher, Disposal, Dryer, Electric Water Heater, Microwave, Range, Refrigerator, Washer
- Laundry: Inside, Laundry Closet
Features
- Ceiling Fan(s), High Ceilings, Living Room/Dining Room Combo, PrimaryBedroom Upstairs, Solid Surface Counters, Solid Wood Cabinets, Walk-In Closet(s)
- Flooring: Carpet, Ceramic Tile
- Doors: Sliding Doors
- Has fireplace: No
Interior area
- Total structure area: 1,800
- Total interior livable area: 1,343 sqft
Property
Parking
- Total spaces: 1
- Parking features: Garage - Attached
- Attached garage spaces: 1
Features
- Levels: Two
- Stories: 2
- Exterior features: Irrigation System, Sidewalk
Lot
- Size: 1,800 Square Feet
Details
- Parcel number: 3026210050000006530
- Zoning: MPUD
- Special conditions: None
Construction
Type & style
- Home type: Townhouse
- Property subtype: Townhouse
Materials
- Block
- Foundation: Slab
- Roof: Shingle
Condition
- Completed
- New construction: No
- Year built: 2024
Details
- Builder name: Taylor Morrison
Utilities & green energy
- Sewer: Public Sewer
- Water: Public
- Utilities for property: BB/HS Internet Available, Cable Available, Electricity Connected
Community & HOA
Community
- Features: Clubhouse, Dog Park, Playground, Pool, Sidewalks
- Pet fee: $0 monthly
- Subdivision: RIVER LNDG PH 2E-2F-3E
HOA
- Has HOA: Yes
- Services included: Other
- HOA fee: $213 monthly
- HOA name: Castle Group Mgnt/Peter Molloy
- HOA phone: 813-587-2938
Location
- Region: Wesley Chapel
Financial & listing details
- Price per square foot: $197/sqft
- Tax assessed value: $28,530
- Annual tax amount: $4,680
- Date on market: 2/4/2026
- Cumulative days on market: 284 days
- Ownership: Fee Simple
- Total actual rent: 0
- Electric utility on property: Yes
- Road surface type: Asphalt
Price history
| Date | Event | Price |
|---|---|---|
| 5/22/2026 | Sold | $265,000-1.1%$197/sqft |
Source:  Stellar MLS #TB8472321 Report a problem Stellar MLS #TB8472321 Report a problem | ||
| 4/22/2026 | Pending sale | $268,000$200/sqft |
Source: Stellar MLS #TB8472321 Report a problem | ||
| 3/25/2026 | Price change | $268,000-2.5%$200/sqft |
Source: Stellar MLS #TB8472321 Report a problem | ||
| 3/19/2026 | Price change | $275,000-3.5%$205/sqft |
Source: Stellar MLS #TB8472321 Report a problem | ||
| 3/13/2026 | Price change | $285,000-1.7%$212/sqft |
Source: Stellar MLS #TB8472321 Report a problem | ||
| 2/4/2026 | Listed for sale | $289,990-6.4%$216/sqft |
Source: Stellar MLS #TB8472321 Report a problem | ||
| 1/1/2026 | Listing removed | $309,900$231/sqft |
Source: Stellar MLS #TB8394174 Report a problem | ||
| 6/6/2025 | Listed for sale | $309,900+19.2%$231/sqft |
Source: Stellar MLS #TB8394174 Report a problem | ||
| 9/25/2024 | Sold | $260,000$194/sqft |
Source: Public Record Report a problem | ||
| 9/22/2024 | Listing removed | $1,900$1/sqft |
Source: Zillow Rentals Report a problem | ||
| 9/8/2024 | Listed for rent | $1,900$1/sqft |
Source: Zillow Rentals Report a problem | ||
Public tax history
| Year | Property taxes | Tax assessment |
|---|---|---|
| 2024 | $1,040 +0.6% | $28,530 +150% |
| 2023 | $1,034 +150.8% | $11,412 |
| 2022 | $412 | $11,412 |
Find assessor info on the county website
Neighborhood: 33543
Nearby homes
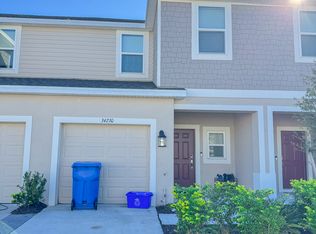
- $9503 bd3 ba1.3k sqft34230 Polacca Ln, Wesley Chapel, FL 33543For Rent
- $289,700-- bd-- ba-- sqft34238 Polacca Ln, Wesley Chapel, FL 33543Sold
- $295,0003 bd3 ba1.3k sqft34226 Polacca Ln, Wesley Chapel, FL 33543Sold

- $295,000-- bd-- ba-- sqft34226 Polacca Ln, Wesley Chapel, FL 33543Sold
- $317,5003 bd3 ba1.5k sqft34242 Polacca Ln, Wesley Chapel, FL 33543Sold
- $329,5603 bd2 ba1.5k sqft34222 Polacca Ln, Wesley Chapel, FL 33543Sold
- $325,0003 bd3 ba1.5k sqft34246 Polacca Ln, Wesley Chapel, FL 33543Sold
- $260,0003 bd3 ba1.3k sqft34250 Polacca Ln, Wesley Chapel, FL 33543Sold
Nearby schools
GreatSchools rating
- 1/10Chester W. Taylor, Jr. Elementary SchoolGrades: PK-5Distance: 1.6 mi
- 3/10Raymond B. Stewart Middle SchoolGrades: 6-8Distance: 5.5 mi
- 2/10Zephyrhills High SchoolGrades: 9-12Distance: 6 mi
Schools provided by the listing agent
- Elementary: Chester W Taylor Elemen-PO
- Middle: Raymond B Stewart Middle-PO
- High: Zephryhills High School-PO
Source: Stellar MLS. This data may not be complete. We recommend contacting the local school district to confirm school assignments for this home.
Get a cash offer in 3 minutes
Find out how much your home could sell for in as little as 3 minutes with a no-obligation cash offer.
Estimated market value
$264,300
Get a cash offer in 3 minutes
Find out how much your home could sell for in as little as 3 minutes with a no-obligation cash offer.
Estimated market value
$264,300
- Florida
- Pasco County
- Wesley Chapel
- 33543
- 34234 POLACCA LANE
Nearby cities
Nearby neighborhoods
Nearby zip codes
Other Wesley Chapel Topics
