Skip main navigation
Off market
  • $3,072,400

    342 & 344 Cabbage Inlet Lane, Wilmington, NC 28409

    5beds
    6,730sqft
    Single Family Residence
    Built in 1998
    1.2 Acres Lot
    $3,072,400 Zestimate®
    $457/sqft
    $4,382 Estimated rent

    Home value

    $3,072,400

    $2.43M - $3.96M

    $4,382/mo

    Zestimate® history
    Loading
    Loading...

    Owner options

    List your home for rent

    $4,382/mo

    Rent Zestimate®

    Find your next renter with Zillow Rental Manager. Plus, with online applications, you can quickly screen prospective tenants – for free.

    Learn more

    $4,382/mo

    Rent Zestimate®

    Refinance and save

    $17,430/mo

    Est. payment

    Refinancing to a lower rate could help reduce your monthly payments and save thousands over the life of the loan.

    See today's rates

    $17,430/mo

    Est. payment

    Explore your selling options

    Work with a Zillow partner agent

    Leverage their expertise and Zillow's premium Showcase listings to get your home seen by more buyers.

    Get started

    List with your own agent

    Get your home in front of millions of buyers by listing it on Zillow.

    Learn how to do it

    Sell it yourself

    Take full control of how buyers see your home on Zillow by listing For Sale by Owner (FSBO).

    List your home

    What's special

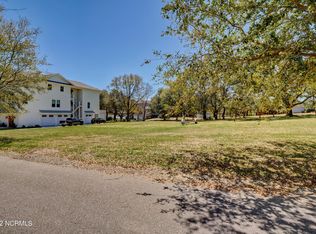
    $500,000 PRICE REDUCTION FOR THE HOUSE AND THE LOT. SELLER IS UNDER CONTRACT TO HAVE A BOAT DOCK BUILT. This Intracoastal waterfront estate home sits on a .77 acre waterfront lot and was exquisitely designed by Architect Daryl Barker and expertly crafted by well-renowned builder Wright Holman and Walt Lackey. Entering the property, you'll drive down a beautiful tree covered driveway, anticipation building as the home comes into view through the 250+ year old live oak trees surrounding the property. Thoughtfully designed, this home has 6,730 sq. ft. and features an open floor plan with soaring windows and high ceilings. A show stopping two-story stacked fireplace leads your eye up to the second story balcony overlooking the main living space. The spacious kitchen features granite countertops, custom cherry cabinets, a commercial style refrigerator, separate ice maker, gas oven plus 2 electric ovens, 2 sinks, a walk-in pantry and butler's pantry. The formal dining room has a gorgeous custom wooden vaulted ceiling. Also on the first floor is a home office or study, with a fireplace and even a hidden closet, as well as a guest room with a private entrance from the outside deck. On the second floor, the master bedroom includes both his and hers closets and bathrooms! It also has a fireplace, sitting room and private deck overlooking the Intracoastal Waterway. Each of the additional four bedrooms on the second floor has its own bathroom. On the third floor you'll find a bonus room with plenty of open space for yoga or other hobbies, and another full bathroom. The ground level hosts a massive 3,349 sq. ft., and includes a four car garage! The adjacent lot is .43 acres with water views and also included in the sale with the house. The house is for sale alone, Please see MLS # 100276908. This would be the perfect space to add your own private pool and pool house. Schedule a private tour today!

    This property is off market, which means it's not currently listed for sale or rent on Zillow. This may be different from what's available on other websites or public sources.

    Zillow last checked:

    Listing updated:

    Listed by:

    Tricia A Keane 910-367-1832,

    Nest Realty

    Bought with:

    Brian C Walsh, 261357

    Coastal Properties

    Source: Hive MLS,MLS#: 100276915MLS LogoOriginating MLS: Cape Fear Realtors MLS, Inc.

    Facts & features

    Interior

    Bedrooms & bathrooms
    • Bedrooms: 5
    • Bathrooms: 8
    • Full bathrooms: 7
    • 1/2 bathrooms: 1
    Rooms
    • Room types: Living Room, Dining Room, Kitchen, Breakfast Nook, Family Room, Office, Bedroom 1, Master Bedroom, Other, Bedroom 2, Bedroom 3, Bedroom 4, Bonus Room
    Primary bedroom
    • Level: Second
    • Dimensions: 17 x 19
    Bedroom 1
    • Level: First
    • Dimensions: 12 x 16
    Bedroom 2
    • Level: Second
    • Dimensions: 16 x 13
    Bedroom 3
    • Level: Second
    • Dimensions: 17 x 12
    Bedroom 4
    • Level: Second
    • Dimensions: 14 x 11.5
    Bonus room
    • Level: Third
    • Dimensions: 17 x 21
    Breakfast nook
    • Level: First
    • Dimensions: 10 x 13
    Dining room
    • Level: First
    • Dimensions: 21 x 13
    Family room
    • Level: First
    • Dimensions: 18 x 19
    Kitchen
    • Level: First
    • Dimensions: 16 x 17
    Living room
    • Level: First
    • Dimensions: 28 x 28
    Office
    • Level: First
    • Dimensions: 16 x 16
    Other
    • Description: Sitting Room off Master Bedroom
    • Level: Second
    • Dimensions: 13 x 11
    Heating
    • Heat Pump
    Cooling
    • Central Air
    Appliances
    • Included: Vented Exhaust Fan, Gas Oven, Electric Oven, Built-In Microwave, Washer, Refrigerator, Ice Maker, Dryer, Disposal, Dishwasher
    • Laundry: Laundry Room
    Features
    • Sound System, Walk-in Closet(s), Tray Ceiling(s), High Ceilings, Solid Surface, Elevator, Ceiling Fan(s), Pantry, Gas Log, Walk-In Closet(s), Workshop
    • Flooring: Tile, Wood
    • Doors: Thermal Doors
    • Basement: Finished
    • Attic: Partially Floored
    • Has fireplace: Yes
    • Fireplace features: Gas Log
    Interior area
    • Total structure area: 6,730
    • Total interior livable area: 6,730 sqft

    Property

    Parking
    • Total spaces: 6
    • Parking features: Paved
    • Uncovered spaces: 6
    Accessibility
    • Accessibility features: Accessible Elevator Installed
    Features
    • Levels: Three Or More
    • Stories: 3
    • Patio & porch: Deck, Porch, Screened, Balcony
    • Exterior features: Outdoor Shower, Irrigation System, Thermal Doors
    • Pool features: None
    • Fencing: None
    • Has view: Yes
    • View description: ICW, Water
    • Water view: Water
    • Waterfront features: Deeded Water Access, Waterfront
    • Frontage type: Creek,ICW Front
    Lot
    • Size: 1.2 Acres
    • Features: Dead End, Deeded Water Access, Deeded Waterfront
    Details
    • Additional structures: Shower
    • Parcel number: R07210005020000
    • Zoning: R-15
    • Special conditions: Standard

    Construction

    Type & style
    • Home type: SingleFamily
    • Property subtype: Single Family Residence
    Materials
    • Stucco
    • Foundation: Block, Other, Pilings
    • Roof: Architectural Shingle
    Condition
    • New construction: No
    • Year built: 1998

    Utilities & green energy

    • Sewer: Public Sewer
    • Water: Public
    • Utilities for property: Sewer Available, Water Available
    Green energy
    • Green verification: None

    Community & HOA

    Community
    • Security: Smoke Detector(s)
    • Subdivision: Not In Subdivision
    HOA
    • Has HOA: No
    • Amenities included: None
    Location
    • Region: Wilmington

    Financial & listing details

    • Price per square foot: $457/sqft
    • Tax assessed value: $1,808,600
    • Annual tax amount: $15,567
    • Date on market: 1/5/2025
    • Cumulative days on market: 285 days
    • Listing agreement: Exclusive Right To Sell
    • Listing terms: Cash,Conventional
    • Road surface type: Paved

    Price history

    DateEventPrice
    5/12/2022Sold$2,485,000-17.2%$369/sqft
    Source: Hive MLS #100276915 Report a problem
    3/29/2022Pending sale$3,000,000$446/sqft
    Source: Hive MLS #100276915 Report a problem
    3/9/2022Price change$3,000,000-14.3%$446/sqft
    Source: Hive MLS #100276915 Report a problem
    6/17/2021Listed for sale$3,500,000$520/sqft
    Source: Hive MLS #100276915 Report a problem

    Public tax history

    Tax history is unavailable.

    Neighborhood: Masonboro

    Nearby schools

    GreatSchools rating
    Get a cash offer in 3 minutes
    Find out how much your home could sell for in as little as 3 minutes with a no-obligation cash offer.
    Estimated market value
    $3,072,400
    Get a cash offer in 3 minutes
    Find out how much your home could sell for in as little as 3 minutes with a no-obligation cash offer.
    Estimated market value
    $3,072,400