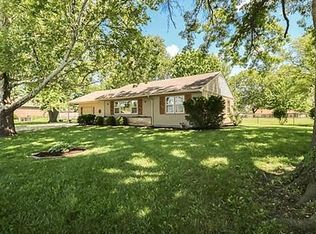
Are you looking for a cute one level home in a small town, but close to everything? This is it! This quaint and charming home is situated on a corner lot with trees. Located in the middle of De Soto, KS and a quick 15 minute drive to Lawrence, KS or Olathe, KS. 3 bedrooms, 1 bath with tub/shower, 1 car garage on a crawl space foundation. Open Living Room, Kitchen and Dining area. Laundry area is off the kitchen on the way to the attached one car garage. Home offers an enclosed porch measuring 17x10 and could be used as additional living space. Sq Footage of enclosed porch is not included in the total living sq footage of 1,371. Hang ouside under the covered deck. Detached Shed measuring 10x19 could be used for storage, workout room or separate home office space.
Garage measurement 17.5 x12 and has exit door and extra storage space in garage
Lexington Park is close by as well as excellent public schools. Exterior of home newly caulked and painted. Home is priced accordingly and is being sold in its current condition-As-Is. NO HOA
Sold
Price Unknown
34235 W 86th Ter, De Soto, KS 66018
3beds
1,371sqft
Single Family Residence
Built in 1957
0.31 Acres Lot
$282,600 Zestimate®
$--/sqft
$1,883 Estimated rent
Home value
$282,600
$268,000 - $297,000
$1,883/mo
Zestimate® history
Owner options
List your home for rent
$1,883/mo
Rent Zestimate®
Find your next renter with Zillow Rental Manager. Plus, with online applications, you can quickly screen prospective tenants – for free.
$1,883/mo
Rent Zestimate®
Refinance and save
Refinancing to a lower rate could help reduce your monthly payments and save thousands over the life of the loan.
Explore your selling options
Work with a Zillow partner agent
Leverage their expertise and Zillow's premium Showcase listings to get your home seen by more buyers.
Get startedList with your own agent
Get your home in front of millions of buyers by listing it on Zillow.
Learn how to do itSell it yourself
Take full control of how buyers see your home on Zillow by listing For Sale by Owner (FSBO).
List your homeWhat's special
Zillow last checked:
Listing updated:
Listed by:
Stormy Meyer 913-238-9909,
Keller Williams Realty Partners Inc.
Bought with:
Maria Ulloa, 00248616
Weichert, Realtors Welch & Com
Source: Heartland MLS as distributed by MLS GRID,MLS#: 2486268
Facts & features
Interior
Bedrooms & bathrooms
- Bedrooms: 3
- Bathrooms: 1
- Full bathrooms: 1
Bedroom 1
- Level: First
- Dimensions: 8 x 5
Bedroom 2
- Level: First
- Dimensions: 12 x 9
Bedroom 3
- Features: Built-in Features, Laminate Counters
- Level: First
- Dimensions: 12 x 10
Bathroom 1
- Features: Linoleum, Shower Over Tub
- Level: First
- Dimensions: 12 x 12
Dining room
- Level: First
- Dimensions: 16 x 10
Enclosed porch
- Level: First
- Dimensions: 17 x 10
Kitchen
- Features: Kitchen Island, Laminate Counters
- Level: First
- Dimensions: 12 x 12
Laundry
- Features: Vinyl
- Level: First
- Dimensions: 10 x 10
Living room
- Features: Fireplace, Laminate Counters
- Level: First
- Dimensions: 18 x 13
Heating
- Forced Air, Natural Gas
Cooling
- Electric
Appliances
- Included: Dishwasher, Disposal, Exhaust Fan, Built-In Oven
- Laundry: Main Level, Off The Kitchen
Features
- Ceiling Fan(s), Kitchen Island, Painted Cabinets
- Windows: Storm Window(s), Wood Frames
- Basement: Crawl Space
- Has fireplace: No
Interior area
- Total structure area: 1,371
- Total interior livable area: 1,371 sqft
- Finished area above ground: 1,371
Property
Parking
- Total spaces: 1
- Parking features: Attached, Garage Door Opener, Garage Faces Front
- Attached garage spaces: 1
Features
- Patio & porch: Covered, Screened
- Fencing: Partial
Lot
- Size: 0.31 Acres
- Features: Corner Lot, Level
Details
- Additional structures: Shed(s)
- Parcel number: AP210000000005
- Special conditions: As Is
Construction
Type & style
- Home type: SingleFamily
- Architectural style: Traditional
- Property subtype: Single Family Residence
Materials
- Concrete
- Roof: Composition
Condition
- Year built: 1957
Utilities & green energy
- Sewer: Public Sewer, Grinder Pump
- Water: Public
Community & HOA
Community
- Subdivision: Desoto
HOA
- Has HOA: No
Location
- Region: De Soto
Financial & listing details
- Tax assessed value: $234,200
- Annual tax amount: $2,529
- Date on market: 6/3/2024
- Listing terms: Cash,Conventional,FHA,USDA Loan,VA Loan
- Ownership: Private
- Road surface type: Paved
Price history
| Date | Event | Price |
|---|---|---|
| 7/5/2024 | Sold | -- |
Source:  Heartland MLS as distributed by MLS GRID #2486268 Report a problem Heartland MLS as distributed by MLS GRID #2486268 Report a problem | ||
| 6/5/2024 | Pending sale | $216,000$158/sqft |
Source: Heartland MLS as distributed by MLS GRID #2486268 Report a problem | ||
| 6/3/2024 | Listed for sale | $216,000+80.8%$158/sqft |
Source: Heartland MLS as distributed by MLS GRID #2486268 Report a problem | ||
| 6/15/2016 | Sold | -- |
Source: Heartland MLS as distributed by MLS GRID #1988679 Report a problem | ||
| 5/2/2016 | Pending sale | $119,500$87/sqft |
Source: ReeceNichols Town Center #1988679 Report a problem | ||
| 4/29/2016 | Listed for sale | $119,500-8%$87/sqft |
Source: ReeceNichols Town Center #1988679 Report a problem | ||
| 2/2/2014 | Listing removed | $129,950$95/sqft |
Source: Lynch Real Estate #1859426 Report a problem | ||
| 11/23/2013 | Listed for sale | $129,950$95/sqft |
Source: Lynch Real Estate #1859426 Report a problem | ||
Public tax history
| Year | Property taxes | Tax assessment |
|---|---|---|
| 2025 | $3,323 +34.4% | $26,933 +32.5% |
| 2024 | $2,473 -2.2% | $20,332 +4.2% |
| 2023 | $2,530 +2.7% | $19,504 +4.4% |
| 2022 | $2,464 | $18,688 +12.2% |
| 2021 | -- | $16,652 +24% |
| 2020 | $1,888 | $13,432 +10% |
| 2019 | -- | $12,213 -10.9% |
| 2018 | -- | $13,708 -5.9% |
| 2017 | $2,163 -2.7% | $14,570 -0.6% |
| 2016 | $2,222 +4.9% | $14,651 +3.3% |
| 2015 | $2,118 +11.1% | $14,179 +51.8% |
| 2013 | $1,906 +25.1% | $9,338 -3.7% |
| 2012 | $1,523 -1.6% | $9,694 -9.3% |
| 2010 | $1,548 +6.5% | $10,683 -3.2% |
| 2009 | $1,454 +2.4% | $11,040 +1.9% |
| 2008 | $1,419 +3.5% | $10,833 +1% |
| 2007 | $1,371 +1.8% | $10,729 0% |
| 2006 | $1,347 | $10,730 |
| 2005 | -- | $10,730 |
Find assessor info on the county website
Neighborhood: 66018
Nearby homes
- $284,5002 bd1 ba960 sqft8695 Penner Ave, De Soto, KS 66018Off Market
- $273,9003 bd1 ba1k sqft34195 W 86th Ter, De Soto, KS 66018Off Market
- $301,5003 bd2 ba1.4k sqft8655 Penner Ave, De Soto, KS 66018Off Market
- $315,7003 bd2 ba1.2k sqft8660 Penner Ave, De Soto, KS 66018Off Market

- $449,2004 bd3 ba1.4k sqft8699 Penner Ave, De Soto, KS 66018Off Market
- $278,2003 bd-- ba1.3k sqft8690 Penway Dr, De Soto, KS 66018Off Market
- $316,5003 bd1 ba1.2k sqft34135 W 86th Ter, De Soto, KS 66018Off Market
- $261,2002 bd1 ba836 sqft34140 W 86th Ter, De Soto, KS 66018Off Market
Nearby schools
GreatSchools rating
- 6/10Starside Elementary SchoolGrades: PK-5Distance: 0.7 mi
- 8/10Lexington Trails Middle SchoolGrades: 6-8Distance: 0.3 mi
- 9/10De Soto High SchoolGrades: 9-12Distance: 0.5 mi
Schools provided by the listing agent
- Elementary: Starside
- Middle: Lexington Trails
- High: De Soto
Source: Heartland MLS as distributed by MLS GRID. This data may not be complete. We recommend contacting the local school district to confirm school assignments for this home.
Get a cash offer in 3 minutes
Find out how much your home could sell for in as little as 3 minutes with a no-obligation cash offer.
Estimated market value
$282,600
Get a cash offer in 3 minutes
Find out how much your home could sell for in as little as 3 minutes with a no-obligation cash offer.
Estimated market value
$282,600
- Kansas
- Johnson County
- De Soto
- 66018
- 34235 W 86th Ter
Nearby cities
Nearby zip codes
Other De Soto Topics
