Located on a quiet cul-de-sac in the sought-after Canyon Hills community of Lake Elsinore, this beautifully upgraded single-family home offers the perfect combination of comfort, convenience, and resort-style living. Situated on a premium corner lot, this 3-bedroom + loft, 2.5-bath residence is move-in ready with thoughtful features throughout.
Step through a custom glass front door into a stylish interior boasting engineered wood floors, LED can lights with adjustable Warm/Cool Settings, wood shutters, and an open-concept layout ideal for entertaining. The modern kitchen features stainless steel appliances, a walk-in pantry, and flows seamlessly into the dining and living areas.
Upstairs, you’ll find a versatile loft, perfect for a home office or playroom, along with a spacious laundry room for added convenience. The home is equipped with ceiling fans, a newer HVAC system (installed 2022), and a built-in home security system. Recent updates include a new dishwasher, water heater, and a whole-home water softener system.
The attached garage is EV-ready with a 220-volt outlet and ceiling-mounted storage racks, providing ample space and functionality.
As a resident of Canyon Hills, you’ll enjoy access to incredible HOA amenities including three swimming pools, tennis courts, basketball courts, and much more.
Tucked away on a peaceful cul-de-sac with no through traffic, this home offers privacy, comfort, and a strong sense of community. Don’t miss the opportunity to own this exceptional property in one of Lake Elsinore’s most desirable neighborhoods!
Sold for $575,000
Listed by: Realty ONE Group West • Elizabeth Schoening • Contact: 951-547-8400
Bought with: Southland Homes
Tax assessed value
$575,000
34238 Baja Ct, Lake Elsinore, CA 92532
3beds
2,110sqft
Single Family Residence
Built in 2006
6,534 Square Feet Lot
$580,300 Zestimate®
$273/sqft
$3,260 Estimated rent
Home value
$580,300
$522,000 - $644,000
$3,260/mo
Zestimate® history
Owner options
List your home for rent
$3,260/mo
Rent Zestimate®
Find your next renter with Zillow Rental Manager. Plus, with online applications, you can quickly screen prospective tenants – for free.
$3,260/mo
Rent Zestimate®
Refinance and save
$3,755/mo
Est. payment
Refinancing to a lower rate could help reduce your monthly payments and save thousands over the life of the loan.
$3,755/mo
Est. payment
Explore your selling options
Work with a Zillow partner agent
Leverage their expertise and Zillow's premium Showcase listings to get your home seen by more buyers.
Get startedList with your own agent
Get your home in front of millions of buyers by listing it on Zillow.
Learn how to do itSell it yourself
Take full control of how buyers see your home on Zillow by listing For Sale by Owner (FSBO).
List your homeWhat's special
Versatile loftOpen-concept layoutEngineered wood floorsCorner lotBuilt-in home security systemStainless steel appliancesWood shutters
Zillow last checked:
Listing updated:
Listed by:
Elizabeth Schoening DRE #01784013 619-775-9290,
Realty ONE Group West
Bought with:
WALID ZAFARI, DRE #02032191
Southland Homes
Source: CRMLS,MLS#: IG25118550 Originating MLS: California Regional MLS
Originating MLS: California Regional MLSFacts & features
Interior
Bedrooms & bathrooms
- Bedrooms: 3
- Bathrooms: 3
- Full bathrooms: 2
- 1/2 bathrooms: 1
- Main level bathrooms: 1
Rooms
- Room types: Bonus Room, Bedroom, Family Room, Kitchen, Laundry, Loft, Living Room, Primary Bathroom, Primary Bedroom, Dining Room
Bedroom
- Features: All Bedrooms Up
Bathroom
- Features: Bathroom Exhaust Fan, Bathtub, Closet, Dual Sinks, Solid Surface Counters, Soaking Tub, Separate Shower
Kitchen
- Features: Kitchen Island, Kitchen/Family Room Combo, Solid Surface Counters, Walk-In Pantry
Heating
- Forced Air, Fireplace(s), Natural Gas
Cooling
- Central Air, Electric
Appliances
- Included: Dishwasher, Gas Oven, Gas Range, Gas Water Heater, Microwave, Refrigerator, Range Hood, Self Cleaning Oven, Water Softener, Vented Exhaust Fan
- Laundry: Washer Hookup, Gas Dryer Hookup, Inside, Upper Level
Features
- Built-in Features, Ceiling Fan(s), Cathedral Ceiling(s), Separate/Formal Dining Room, Eat-in Kitchen, High Ceilings, Open Floorplan, Pantry, Recessed Lighting, Solid Surface Counters, Two Story Ceilings, All Bedrooms Up, Loft
- Flooring: Carpet, Tile, Wood
- Doors: Sliding Doors
- Windows: Shutters
- Has fireplace: Yes
- Fireplace features: Family Room
- Common walls with other units/homes: No Common Walls
Interior area
- Total interior livable area: 2,110 sqft
Property
Parking
- Total spaces: 4
- Parking features: Concrete, Direct Access, Driveway Level, Door-Single, Driveway, Electric Vehicle Charging Station(s), Garage Faces Front, Garage, Storage
- Attached garage spaces: 2
- Uncovered spaces: 2
Features
- Levels: Two
- Stories: 2
- Entry location: 1st Floor
- Patio & porch: Concrete
- Pool features: Community, Association
- Has spa: Yes
- Spa features: Association, Community
- Fencing: Block,Fair Condition,Wood
- Has view: Yes
- View description: Hills, Mountain(s), Neighborhood, Panoramic
Lot
- Size: 6,534 Square Feet
- Features: Back Yard, Corner Lot, Cul-De-Sac, Sprinkler System
Details
- Parcel number: 358250030
- Special conditions: Notice Of Default,Short Sale
Construction
Type & style
- Home type: SingleFamily
- Property subtype: Single Family Residence
Condition
- Updated/Remodeled
- New construction: No
- Year built: 2006
Details
- Builder name: Pulte
Utilities & green energy
- Electric: 220 Volts in Garage
- Sewer: Public Sewer
- Water: Public
- Utilities for property: Electricity Connected, Natural Gas Connected, Sewer Connected
Community & HOA
Community
- Features: Curbs, Park, Sidewalks, Pool
- Security: Security System, Carbon Monoxide Detector(s), Smoke Detector(s)
HOA
- Has HOA: Yes
- Amenities included: Sport Court, Outdoor Cooking Area, Barbecue, Picnic Area, Pool, Spa/Hot Tub, Tennis Court(s)
- HOA fee: $134 monthly
- HOA name: Cottonwood Canyon Hills
- HOA phone: 800-400-2284
Location
- Region: Lake Elsinore
Financial & listing details
- Price per square foot: $273/sqft
- Tax assessed value: $575,000
- Date on market: 5/30/2025
- Cumulative days on market: 24 days
- Listing terms: Cash to New Loan,Conventional,Cal Vet Loan
- Inclusions: All ADT Security Equipment, All Stainless Steel Appliances.
- Exclusions: 4 Black Blink Security Cameras
- Road surface type: Paved
Price history
| Date | Event | Price |
|---|---|---|
| 8/8/2025 | Sold | $575,000+3.6%$273/sqft |
Source:  CRMLS #IG25118550 Report a problem CRMLS #IG25118550 Report a problem | ||
| 2/15/2023 | Sold | $555,000-5.9%$263/sqft |
Source: Public Record Report a problem | ||
| 1/4/2023 | Pending sale | $589,900$280/sqft |
Source: CRMLS #NDP2208862 Report a problem | ||
| 10/10/2022 | Price change | $589,900-1.7%$280/sqft |
Source: CRMLS #NDP2208862 Report a problem | ||
| 8/24/2022 | Listed for sale | $599,900+66.6%$284/sqft |
Source: CRMLS #NDP2208862 Report a problem | ||
| 5/9/2018 | Sold | $360,000$171/sqft |
Source: Public Record Report a problem | ||
| 4/7/2018 | Pending sale | $360,000$171/sqft |
Source: Allison James Estates & Homes #SW18054667 Report a problem | ||
| 3/30/2018 | Price change | $360,000-2.7%$171/sqft |
Source: Allison James Estates & Homes #SW18054667 Report a problem | ||
| 3/9/2018 | Listed for sale | $370,000-4.8%$175/sqft |
Source: Allison James Estates & Homes #SW18054667 Report a problem | ||
| 10/30/2006 | Sold | $388,500$184/sqft |
Source: Public Record Report a problem | ||
Public tax history
| Year | Property taxes | Tax assessment |
|---|---|---|
| 2026 | -- | $575,000 -0.4% |
| 2025 | $9,554 -0.9% | $577,422 +2% |
| 2024 | $9,644 +24.3% | $566,100 +43.8% |
| 2023 | $7,760 +1.4% | $393,708 +2% |
| 2022 | $7,649 +1.8% | $385,990 +2% |
| 2021 | $7,510 +0.4% | $378,423 +1% |
| 2020 | $7,482 | $374,543 +2% |
| 2019 | -- | $367,200 +8.6% |
| 2018 | $6,851 +0.6% | $338,000 |
| 2017 | $6,810 | $338,000 +5.6% |
| 2016 | $6,810 +10% | $320,000 +7.4% |
| 2015 | $6,190 +4.3% | $298,000 +4.6% |
| 2014 | $5,936 | $285,000 +35.1% |
| 2013 | -- | $211,000 +6.6% |
| 2012 | -- | $198,000 -2% |
| 2011 | -- | $202,000 -22.9% |
| 2010 | -- | $262,000 +22.4% |
| 2009 | -- | $214,000 -32.7% |
| 2008 | -- | $318,000 -18.1% |
| 2007 | -- | $388,045 +220.9% |
| 2006 | -- | $120,937 |
Find assessor info on the county website
Neighborhood: 92532
Nearby homes
- $580,0004 bd3 ba1.9k sqft34236 Baja Ct, Lake Elsinore, CA 92532Sold

- $605,6004 bd3 ba2.4k sqft34234 Baja Ct, Lake Elsinore, CA 92532Off Market
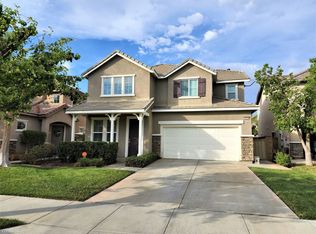
- $622,9004 bd3 ba2.4k sqft34241 Toyon Ct, Lake Elsinore, CA 92532Off Market

- $573,3004 bd2 ba1.9k sqft34239 Toyon Ct, Lake Elsinore, CA 92532Off Market
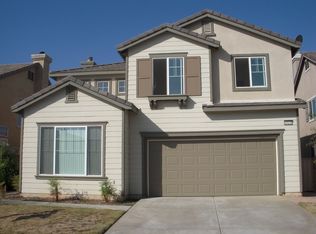
- $592,2004 bd3 ba2.1k sqft34232 Baja Ct, Lake Elsinore, CA 92532Off Market
- $578,0003 bd2 ba2.1k sqft34237 Toyon Ct, Lake Elsinore, CA 92532Off Market
- $642,8005 bd3 ba2.4k sqft34266 Deergrass Way, Lake Elsinore, CA 92532Off Market
- $600,9004 bd3 ba2.1k sqft34268 Deergrass Way, Lake Elsinore, CA 92532Off Market
Nearby schools
GreatSchools rating
- 5/10Herk Bouris ElementaryGrades: K-5Distance: 0.4 mi
- 7/10Menifee Valley Middle SchoolGrades: 6-8Distance: 2.3 mi
- NAMenifee PreschoolGrades: Distance: 2.5 mi
Get a cash offer in 3 minutes
Find out how much your home could sell for in as little as 3 minutes with a no-obligation cash offer.
Estimated market value
$580,300
Get a cash offer in 3 minutes
Find out how much your home could sell for in as little as 3 minutes with a no-obligation cash offer.
Estimated market value
$580,300
- California
- Riverside County
- Lake Elsinore
- 92532
- 34238 Baja Ct
Nearby cities
Nearby zip codes
Other Lake Elsinore Topics
