Best Prices Home in the neighborhood! MOTIVATED SELLER!
**Welcome to Your Dream Home in the Heart of Lake Elsinore!**
Nestled in the vibrant and highly sought-after Canyon Hills community, this charming 4-bedroom, 3-bathroom home offers the perfect blend of comfort and style. Surrounded by scenic views, parks, and winding walking trails, you'll enjoy a peaceful, family-friendly atmosphere just steps away from nature.
Step inside to discover a spacious, open-concept floor plan designed for both entertaining and relaxing. The chef-inspired kitchen boasts sleek granite countertops, stainless steel appliances, and ample cabinet space—perfect for creating your culinary masterpieces. The luxurious master suite is your own personal retreat, complete with a spa-like en-suite bathroom featuring a soaking tub and walk in closet.
This home also offers a two-car garage, a convenient laundry room, and a private backyard designed for fun and relaxation. Whether you're hosting a BBQ with friends or simply enjoying a peaceful evening outdoors, this home provides the ideal setting for every occasion. Move-in ready and waiting for you to make it your own!
**Canyon Hills Community Perks**
The HOA community is packed with amenities to enhance your lifestyle, including multiple sparkling swimming pools, a clubhouse for social gatherings, a gorgeous rose garden, and 3 well-maintained city parks. Sports enthusiasts will love the pickleball and basketball courts, while everyone can enjoy beautifully landscaped streets and common areas. The resort-style atmosphere allows you to experience all the perks of community living with minimal upkeep.
Conveniently located near the Canyon Hills Marketplace, dog parks, and with easy access to major highways, you’ll have everything you need right at your doorstep.
Come see why this is the perfect place to live, relax, play and call your NEW HOME!
Sold for $562,000
Listed by: Anvil Real Estate • Herlinda Valdovinos • Contact: 626-320-6035
Bought with: Century 21 Realty Masters
Tax assessed value
$562,000
34238 Malone Dr, Lake Elsinore, CA 92532
4beds
1,922sqft
Single Family Residence
Built in 2013
2,614 Square Feet Lot
$566,700 Zestimate®
$292/sqft
$3,099 Estimated rent
Home value
$566,700
$510,000 - $629,000
$3,099/mo
Zestimate® history
Owner options
List your home for rent
$3,099/mo
Rent Zestimate®
Find your next renter with Zillow Rental Manager. Plus, with online applications, you can quickly screen prospective tenants – for free.
$3,099/mo
Rent Zestimate®
Refinance and save
$3,775/mo
Est. payment
Refinancing to a lower rate could help reduce your monthly payments and save thousands over the life of the loan.
$3,775/mo
Est. payment
Explore your selling options
Work with a Zillow partner agent
Leverage their expertise and Zillow's premium Showcase listings to get your home seen by more buyers.
Get startedList with your own agent
Get your home in front of millions of buyers by listing it on Zillow.
Learn how to do itSell it yourself
Take full control of how buyers see your home on Zillow by listing For Sale by Owner (FSBO).
List your homeWhat's special
Private backyardSpa-like en-suite bathroomChef-inspired kitchenScenic viewsLuxurious master suiteOpen-concept floor planStainless steel appliances
Zillow last checked:
Listing updated:
Listed by:
Herlinda Valdovinos DRE #02177270 626-320-6035,
Anvil Real Estate
Bought with:
Michael Quintana, DRE #02187280
Century 21 Realty Masters
Source: CRMLS,MLS#: DW25051698 Originating MLS: California Regional MLS
Originating MLS: California Regional MLSFacts & features
Interior
Bedrooms & bathrooms
- Bedrooms: 4
- Bathrooms: 3
- Full bathrooms: 3
- Main level bathrooms: 1
- Main level bedrooms: 1
Rooms
- Room types: Primary Bedroom, Other
Primary bedroom
- Features: Primary Suite
Bathroom
- Features: Bathtub, Dual Sinks, Separate Shower
Kitchen
- Features: Granite Counters, Kitchen Island, Kitchen/Family Room Combo
Other
- Features: Walk-In Closet(s)
Heating
- Central
Cooling
- Central Air
Appliances
- Included: Dishwasher, Gas Range, Microwave, Refrigerator
- Laundry: Laundry Room
Features
- Ceiling Fan(s), Granite Counters, Open Floorplan, Primary Suite, Walk-In Closet(s)
- Flooring: Laminate
- Has fireplace: No
- Fireplace features: None
- Common walls with other units/homes: No Common Walls
Interior area
- Total interior livable area: 1,922 sqft
Property
Parking
- Total spaces: 1
- Parking features: Door-Single, Garage Faces Front, Garage
- Attached garage spaces: 1
Features
- Levels: Two
- Stories: 2
- Entry location: 1
- Patio & porch: Patio
- Pool features: Community, Association
- Has spa: Yes
- Spa features: Community
- Has view: Yes
- View description: Canyon, Hills, Lake, Mountain(s)
- Has water view: Yes
- Water view: Lake
Lot
- Size: 2,614 Square Feet
- Features: 0-1 Unit/Acre
Details
- Parcel number: 363921057
- Special conditions: Standard
- Horse amenities: Riding Trail
Construction
Type & style
- Home type: SingleFamily
- Property subtype: Single Family Residence
Condition
- New construction: No
- Year built: 2013
Utilities & green energy
- Sewer: Public Sewer
- Water: Public
Community & HOA
Community
- Features: Biking, Dog Park, Fishing, Hiking, Horse Trails, Lake, Mountainous, Park, Pool
- Security: Carbon Monoxide Detector(s), Smoke Detector(s)
HOA
- Has HOA: Yes
- Amenities included: Clubhouse, Outdoor Cooking Area, Playground, Pickleball, Pool, Spa/Hot Tub
- HOA fee: $204 monthly
- HOA name: Canyon Hills
- HOA phone: 800-400-2284
Location
- Region: Lake Elsinore
Financial & listing details
- Price per square foot: $292/sqft
- Tax assessed value: $562,000
- Date on market: 3/12/2025
- Cumulative days on market: 96 days
- Listing terms: Cash,Cash to Existing Loan,Cash to New Loan,FHA,VA Loan
Price history
| Date | Event | Price |
|---|---|---|
| 7/15/2025 | Sold | $562,000+3.1%$292/sqft |
Source:  CRMLS #DW25051698 Report a problem CRMLS #DW25051698 Report a problem | ||
| 6/20/2025 | Pending sale | $544,999$284/sqft |
Source: CRMLS #DW25051698 Report a problem | ||
| 6/5/2025 | Price change | $544,999-0.9%$284/sqft |
Source: CRMLS #DW25051698 Report a problem | ||
| 4/17/2025 | Price change | $549,999-0.9%$286/sqft |
Source: CRMLS #DW25051698 Report a problem | ||
| 3/27/2025 | Price change | $555,000-1.8%$289/sqft |
Source: CRMLS #DW25051698 Report a problem | ||
| 3/12/2025 | Listed for sale | $565,000+61.9%$294/sqft |
Source: CRMLS #DW25051698 Report a problem | ||
| 11/27/2019 | Sold | $349,000+1.2%$182/sqft |
Source:  CRMLS #IG19219426 Report a problem CRMLS #IG19219426 Report a problem | ||
| 11/20/2019 | Pending sale | $344,900$179/sqft |
Source: Coldwell Banker Associated Brokers Realty #IG19219426 Report a problem | ||
| 11/14/2019 | Listed for sale | $344,900$179/sqft |
Source: Coldwell Banker Associated Brokers Realty #IG19219426 Report a problem | ||
| 10/21/2019 | Pending sale | $344,900$179/sqft |
Source: Coldwell Banker Associated Brokers Realty #IG19219426 Report a problem | ||
| 10/11/2019 | Price change | $344,900-1.4%$179/sqft |
Source: Coldwell Banker Associated Brokers Realty #IG19219426 Report a problem | ||
| 9/21/2019 | Price change | $349,900-1.4%$182/sqft |
Source: Coldwell Banker Associated Brokers Realty #IG19219426 Report a problem | ||
| 9/13/2019 | Listed for sale | $354,999+64.7%$185/sqft |
Source: Coldwell Banker Assoc Brokers #IG19219426 Report a problem | ||
| 3/29/2013 | Sold | $215,500$112/sqft |
Source: Public Record Report a problem | ||
Public tax history
| Year | Property taxes | Tax assessment |
|---|---|---|
| 2026 | -- | $562,000 +47.3% |
| 2025 | $7,323 -0.4% | $381,568 +2% |
| 2024 | $7,354 +1.6% | $374,088 +2% |
| 2023 | $7,242 +1.9% | $366,754 +2% |
| 2022 | $7,107 +0% | $359,563 +2% |
| 2021 | $7,105 +2.4% | $352,514 +1% |
| 2020 | $6,935 +22.7% | $348,900 +46.8% |
| 2019 | $5,653 +1.9% | $237,622 +2% |
| 2018 | $5,549 +1.9% | $232,964 +2% |
| 2017 | $5,447 | $228,397 +2% |
| 2016 | $5,447 +4.3% | $223,919 +1.5% |
| 2015 | $5,224 +3.2% | $220,558 +2% |
| 2014 | $5,060 | $216,240 +19866.8% |
| 2013 | -- | $1,083 |
Find assessor info on the county website
Neighborhood: 92532
Nearby homes
- $482,6003 bd3 ba1.6k sqft34232 Malone Dr, Lake Elsinore, CA 92532Off Market

- $505,3003 bd3 ba1.7k sqft34242 Malone Dr, Lake Elsinore, CA 92532Off Market
- $517,6003 bd3 ba1.7k sqft34237 Belfair Way, Lake Elsinore, CA 92532Off Market

- $519,9004 bd3 ba1.9k sqft34231 Belfair Way, Lake Elsinore, CA 92532Off Market
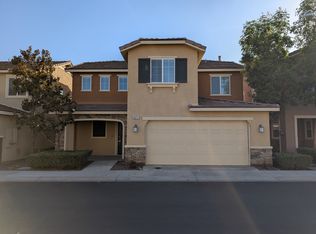
- $491,8003 bd3 ba1.7k sqft34243 Belfair Way, Lake Elsinore, CA 92532Off Market
- $522,5004 bd3 ba1.9k sqft34226 Malone Dr, Lake Elsinore, CA 92532Off Market
- $564,7004 bd3 ba1.9k sqft34225 Parkside Dr, Lake Elsinore, CA 92532Off Market
- $468,3003 bd3 ba1.6k sqft34220 Shelton Pl, Lake Elsinore, CA 92532Off Market
Nearby schools
GreatSchools rating
- 8/10Cottonwood Canyon Elementary SchoolGrades: K-5Distance: 0.7 mi
- 5/10Canyon Lake Middle SchoolGrades: 6-8Distance: 0.6 mi
- 5/10Elsinore High SchoolGrades: 9-12Distance: 3.3 mi
Schools provided by the listing agent
- Elementary: Canyonwood
- High: Paloma
Source: CRMLS. This data may not be complete. We recommend contacting the local school district to confirm school assignments for this home.
Get a cash offer in 3 minutes
Find out how much your home could sell for in as little as 3 minutes with a no-obligation cash offer.
Estimated market value
$566,700
Get a cash offer in 3 minutes
Find out how much your home could sell for in as little as 3 minutes with a no-obligation cash offer.
Estimated market value
$566,700
- California
- Riverside County
- Lake Elsinore
- 92532
- 34238 Malone Dr
Nearby cities
Nearby zip codes
Other Lake Elsinore Topics
