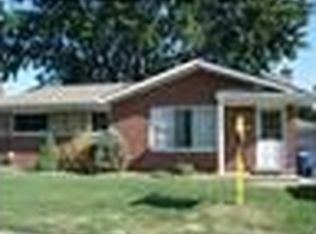
***HIGHEST & BEST DEADLINE MONDAY, 10/27 AT 12 PM***Fabulous all brick ranch has been lovingly & meticulously maintained and is true move in ready for you!
Open concept living space between living room and kitchen is ideal for entertaining and family gatherings. Nice size bedrooms ensure comfort & relaxation.
Beautiful hardwood flooring throughout combined with newer ceramic flooring in kitchen with newer stainless steel appliances adds to the overall appeal of this home!
The spectacular finished basement is a wonderful gathering space for family get togethers & game-day celebrations providing an ideal spot for creating lasting memories and also includes a 2nd full bath!
Large covered front porch & rear covered patio create inviting areas for relaxation, barbeques, & enjoying the outside with family & friends.
3-D roof is approximately 9 years old. Multiple smaller updates are attached with sellers disclosures. Sellers have completed city inspection & have C of O in hand. This home will not disappoint!
2 Friendly cats in home. PLEASE be careful not to let them out!
Sold for $240,000
$240,000
34238 Sheridan St, Westland, MI 48185
3beds
1,771sqft
Single Family Residence
Built in 1960
5,662 Square Feet Lot
$244,400 Zestimate®
$136/sqft
$2,080 Estimated rent
Home value
$244,400
$222,000 - $269,000
$2,080/mo
Zestimate® history
Owner options
List your home for rent
$2,080/mo
Rent Zestimate®
Find your next renter with Zillow Rental Manager. Plus, with online applications, you can quickly screen prospective tenants – for free.
$2,080/mo
Rent Zestimate®
Refinance and save
$1,748/mo
Est. payment
Refinancing to a lower rate could help reduce your monthly payments and save thousands over the life of the loan.
$1,748/mo
Est. payment
Explore your selling options
Work with a Zillow partner agent
Leverage their expertise and Zillow's premium Showcase listings to get your home seen by more buyers.
Get startedList with your own agent
Get your home in front of millions of buyers by listing it on Zillow.
Learn how to do itSell it yourself
Take full control of how buyers see your home on Zillow by listing For Sale by Owner (FSBO).
List your homeWhat's special
Zillow last checked:
Listing updated:
Listed by:
Cynthia E Edelen 313-289-5165,
Coldwell Banker Professionals-Plymouth
Bought with:
Christopher Dube, 6501403280
National Realty Centers
Source: Realcomp II,MLS#: 20251047243
Facts & features
Interior
Bedrooms & bathrooms
- Bedrooms: 3
- Bathrooms: 2
- Full bathrooms: 2
Primary bedroom
- Level: Entry
- Area: 121
- Dimensions: 11 X 11
Bedroom
- Level: Entry
- Area: 100
- Dimensions: 10 X 10
Bedroom
- Level: Entry
- Area: 90
- Dimensions: 10 X 9
Other
- Level: Entry
- Area: 63
- Dimensions: 9 X 7
Other
- Level: Basement
- Area: 50
- Dimensions: 10 X 5
Kitchen
- Level: Entry
- Area: 204
- Dimensions: 17 X 12
Laundry
- Level: Basement
- Area: 121
- Dimensions: 11 X 11
Living room
- Level: Entry
- Area: 208
- Dimensions: 16 X 13
Heating
- Forced Air, Natural Gas
Cooling
- Ceiling Fans, Central Air
Appliances
- Included: Dishwasher, Disposal, Dryer, Free Standing Electric Range, Free Standing Refrigerator, Range Hood, Self Cleaning Oven, Stainless Steel Appliances, Washer
Features
- Basement: Finished
- Has fireplace: No
Interior area
- Total interior livable area: 1,771 sqft
- Finished area above ground: 971
- Finished area below ground: 800
Property
Parking
- Total spaces: 2
- Parking features: Two Car Garage, Detached, Driveway, Electricityin Garage, Garage Faces Front, Garage Door Opener
- Garage spaces: 2
Features
- Levels: One
- Stories: 1
- Entry location: GroundLevelwSteps
- Patio & porch: Covered, Patio, Porch
- Pool features: None
- Fencing: Back Yard,Fenced,Fencing Allowed
Lot
- Size: 5,662 Square Feet
- Dimensions: 55 x 103
Details
- Parcel number: 56044020237002
- Special conditions: Short Sale No,Standard
Construction
Type & style
- Home type: SingleFamily
- Architectural style: Ranch
- Property subtype: Single Family Residence
Materials
- Brick, Stone, Vinyl Siding
- Foundation: Basement, Poured
- Roof: Asphalt
Condition
- New construction: No
- Year built: 1960
Utilities & green energy
- Sewer: Public Sewer
- Water: Public
- Utilities for property: Above Ground Utilities, Cable Available
Community & HOA
Community
- Features: Sidewalks
- Security: Security System Owned, Smoke Detectors
- Subdivision: BILTMORE MANOR SUB
HOA
- Has HOA: No
Location
- Region: Westland
Financial & listing details
- Price per square foot: $136/sqft
- Tax assessed value: $67,832
- Annual tax amount: $3,272
- Date on market: 10/24/2025
- Cumulative days on market: 8 days
- Listing agreement: Exclusive Right To Sell
- Listing terms: Cash,Conventional,FHA
Price history
| Date | Event | Price |
|---|---|---|
| 11/28/2025 | Sold | $240,000+0.2%$136/sqft |
Source:  Realcomp II #20251047243 Report a problem Realcomp II #20251047243 Report a problem | ||
| 10/29/2025 | Pending sale | $239,500$135/sqft |
Source: Realcomp II #20251047243 Report a problem | ||
| 10/24/2025 | Listed for sale | $239,500+91.6%$135/sqft |
Source: Realcomp II #20251047243 Report a problem | ||
| 3/22/2016 | Sold | $125,000-7.3%$71/sqft |
Source: Public Record Report a problem | ||
| 1/30/2016 | Pending sale | $134,900$76/sqft |
Source: Coldwell Banker Weir Manuel #216005681 Report a problem | ||
| 1/19/2016 | Listed for sale | $134,900+95.5%$76/sqft |
Source: Coldwell Banker Weir Manuel-Northville #216005681 Report a problem | ||
| 10/24/2008 | Sold | $69,000-50.3%$39/sqft |
Source: Public Record Report a problem | ||
| 12/21/2007 | Sold | $138,894-6.8%$78/sqft |
Source: Public Record Report a problem | ||
| 5/6/2004 | Sold | $149,000+57.7%$84/sqft |
Source: Public Record Report a problem | ||
| 6/27/1995 | Sold | $94,500$53/sqft |
Source: Public Record Report a problem | ||
Public tax history
| Year | Property taxes | Tax assessment |
|---|---|---|
| 2025 | -- | $94,700 +14.8% |
| 2024 | -- | $82,500 +13.2% |
| 2023 | -- | $72,900 +7.8% |
| 2022 | -- | $67,600 +6.5% |
| 2021 | -- | $63,500 |
| 2020 | $2,988 +10.9% | $63,500 +7.3% |
| 2019 | $2,695 | $59,200 +5.7% |
| 2018 | $2,695 | $56,000 +0.9% |
| 2017 | -- | $55,500 +13.7% |
| 2016 | $1,772 | $48,800 +11.1% |
| 2015 | $1,772 -51.6% | $43,920 +17.8% |
| 2013 | $3,657 +106.4% | $37,280 -3.5% |
| 2012 | $1,772 | $38,620 -13.6% |
| 2010 | -- | $44,710 -16.8% |
| 2009 | -- | $53,760 -17% |
| 2008 | $2,122 | $64,770 -11.2% |
| 2007 | -- | $72,900 -2.1% |
| 2005 | -- | $74,480 +6.6% |
| 2004 | -- | $69,840 +32.4% |
| 2001 | -- | $52,758 +3.2% |
| 2000 | $1,930 | $51,123 |
Find assessor info on the county website
Neighborhood: 48185
Nearby homes
- $192,100-- bd1 ba971 sqft34250 Sheridan St, Westland, MI 48185Off Market
- $218,7003 bd2 ba1.1k sqft34226 Sheridan St, Westland, MI 48185Off Market
- $196,000-- bd3 ba971 sqft34237 Barton St, Westland, MI 48185Off Market
- $219,8003 bd1 ba971 sqft34214 Sheridan St, Westland, MI 48185Off Market
- $194,800-- bd1 ba970 sqft34262 Sheridan St, Westland, MI 48185Off Market
- $239,2003 bd2 ba1.1k sqft34249 Barton St, Westland, MI 48185Off Market
- $196,500-- bd1 ba971 sqft34225 Barton St, Westland, MI 48185Off Market
- $199,000-- bd1 ba1k sqft34239 Sheridan St, Westland, MI 48185Off Market
Nearby schools
GreatSchools rating
- 5/10Wildwood Elementary SchoolGrades: PK-5Distance: 0.3 mi
- 4/10John Glenn High SchoolGrades: 8-12Distance: 1 mi
- 4/10Adams Middle SchoolGrades: 6-8Distance: 1.6 mi
Get a cash offer in 3 minutes
Find out how much your home could sell for in as little as 3 minutes with a no-obligation cash offer.
Estimated market value
$244,400
Get a cash offer in 3 minutes
Find out how much your home could sell for in as little as 3 minutes with a no-obligation cash offer.
Estimated market value
$244,400
- Michigan
- Wayne County
- Westland
- 48185
- 34238 Sheridan St
Nearby cities
Nearby zip codes
Other Westland Topics
