Welcome to this beautifully crafted two-story home that truly checks every box! Bursting with natural light and designed for effortless modern living, this stunning property sits on a gorgeous lot and offers an exceptional blend of comfort, function, and style. Step inside to find spacious formal living and dining rooms-ideal for hosting, gathering, and everyday enjoyment. Just beyond, the oversized family room becomes the heart of the home, showcasing impressive floor-to-ceiling windows that flood the space with sunlight and create a warm, inviting atmosphere. The show-stopping gourmet kitchen sits nearby and is sure to impress, featuring an expansive eat-in area, a sleek breakfast bar, and an oversized walk-in pantry perfect for home chefs and entertainers alike. The main level also includes a convenient half bath and a well-appointed laundry/mud room to keep life running smoothly. Upstairs, you'll find three spacious bedrooms, including a serene primary suite complete with a private bath and generous walk-in closet. A large loft provides fantastic versatility-perfect as a second living space, home office, or easily converted fourth bedroom. Additional highlights include a full basement offering endless potential, a charming patio ideal for outdoor relaxation, and a beautifully maintained yard made for year-round enjoyment. This is a wonderful opportunity to own a home that truly has it all!
Closed
$389,900
34239 N Larkspur Ct, Round Lake, IL 60073
3beds
2,480sqft
Single Family Residence
Built in 2001
9,583 Square Feet Lot
$403,400 Zestimate®
$157/sqft
$3,115 Estimated rent
Home value
$403,400
$363,000 - $448,000
$3,115/mo
Zestimate® history
Owner options
List your home for rent
$3,115/mo
Rent Zestimate®
Find your next renter with Zillow Rental Manager. Plus, with online applications, you can quickly screen prospective tenants – for free.
$3,115/mo
Rent Zestimate®
Refinance and save
$2,993/mo
Est. payment
Refinancing to a lower rate could help reduce your monthly payments and save thousands over the life of the loan.
$2,993/mo
Est. payment
Explore your selling options
Work with a Zillow partner agent
Leverage their expertise and Zillow's premium Showcase listings to get your home seen by more buyers.
Get startedList with your own agent
Get your home in front of millions of buyers by listing it on Zillow.
Learn how to do itSell it yourself
Take full control of how buyers see your home on Zillow by listing For Sale by Owner (FSBO).
List your homeWhat's special
Floor-to-ceiling windowsThree spacious bedroomsBursting with natural lightWarm inviting atmosphereOversized family roomExpansive eat-in areaShow-stopping gourmet kitchen
Zillow last checked:
Listing updated:
Listed by:
Lisa Wolf 224-627-5600,
Keller Williams North Shore West
Bought with:
Basilio Jimenez
Baird & Warner
Source: MRED as distributed by MLS GRID,MLS#: 12519936
Facts & features
Interior
Bedrooms & bathrooms
- Bedrooms: 3
- Bathrooms: 3
- Full bathrooms: 2
- 1/2 bathrooms: 1
Rooms
- Room types: Breakfast Room, Loft
Primary bedroom
- Features: Flooring (Carpet), Bathroom (Full)
- Level: Second
- Area: 266 Square Feet
- Dimensions: 19X14
Bedroom 2
- Features: Flooring (Carpet)
- Level: Second
- Area: 130 Square Feet
- Dimensions: 13X10
Bedroom 3
- Features: Flooring (Carpet)
- Level: Second
- Area: 132 Square Feet
- Dimensions: 12X11
Breakfast room
- Features: Flooring (Ceramic Tile)
- Level: Main
- Area: 144 Square Feet
- Dimensions: 12X12
Dining room
- Features: Flooring (Hardwood)
- Level: Main
- Area: 130 Square Feet
- Dimensions: 13X10
Family room
- Features: Flooring (Hardwood)
- Level: Main
- Area: 270 Square Feet
- Dimensions: 18X15
Kitchen
- Features: Kitchen (Eating Area-Breakfast Bar, Eating Area-Table Space, Pantry-Walk-in), Flooring (Ceramic Tile)
- Level: Main
- Area: 192 Square Feet
- Dimensions: 16X12
Laundry
- Level: Main
- Area: 81 Square Feet
- Dimensions: 9X9
Living room
- Features: Flooring (Hardwood)
- Level: Main
- Area: 132 Square Feet
- Dimensions: 12X11
Loft
- Features: Flooring (Other)
- Level: Second
- Area: 144 Square Feet
- Dimensions: 12X12
Heating
- Natural Gas, Forced Air
Cooling
- Central Air
Appliances
- Included: Range, Microwave, Dishwasher, Refrigerator, Washer, Dryer
- Laundry: Main Level, In Unit
Features
- Cathedral Ceiling(s), 1st Floor Full Bath
- Flooring: Hardwood
- Basement: Unfinished,Full
Interior area
- Total structure area: 0
- Total interior livable area: 2,480 sqft
Property
Parking
- Total spaces: 2
- Parking features: Asphalt, Garage Door Opener, Yes, Garage Owned, Attached, Garage
- Attached garage spaces: 2
- Has uncovered spaces: Yes
Accessibility
- Accessibility features: No Disability Access
Features
- Stories: 2
Lot
- Size: 9,583 Square Feet
- Dimensions: 68X125
Details
- Parcel number: 05243030210000
- Special conditions: None
- Other equipment: Ceiling Fan(s), Sump Pump, Air Purifier
Construction
Type & style
- Home type: SingleFamily
- Property subtype: Single Family Residence
Materials
- Vinyl Siding
- Foundation: Concrete Perimeter
- Roof: Asphalt
Condition
- New construction: No
- Year built: 2001
Details
- Builder model: TUSCAN
Utilities & green energy
- Sewer: Public Sewer
- Water: Public
Community & HOA
Community
- Security: Carbon Monoxide Detector(s)
- Subdivision: Prairie Pointe
HOA
- Services included: None
Location
- Region: Round Lake
Financial & listing details
- Price per square foot: $157/sqft
- Tax assessed value: $339,180
- Annual tax amount: $6,606
- Date on market: 11/19/2025
- Listing terms: Conventional
- Ownership: Fee Simple
Price history
| Date | Event | Price |
|---|---|---|
| 12/26/2025 | Sold | $389,900$157/sqft |
Source:  MRED as distributed by MLS GRID #12519936 Report a problem MRED as distributed by MLS GRID #12519936 Report a problem | ||
| 11/23/2025 | Contingent | $389,900$157/sqft |
Source: MRED as distributed by MLS GRID #12519936 Report a problem | ||
| 11/19/2025 | Listed for sale | $389,900+24.2%$157/sqft |
Source: MRED as distributed by MLS GRID #12519936 Report a problem | ||
| 10/27/2021 | Sold | $314,000+35.9%$127/sqft |
Source: Public Record Report a problem | ||
| 8/18/2013 | Listing removed | $1,700$1/sqft |
Source: CENTURY 21 Kreuser & Seiler, Ltd. #08357569 Report a problem | ||
| 7/31/2013 | Price change | $1,700-5.6%$1/sqft |
Source: CENTURY 21 Kreuser & Seiler, Ltd. #08357569 Report a problem | ||
| 6/2/2013 | Listed for rent | $1,800$1/sqft |
Source: CENTURY 21 Kreuser & Seiler, Ltd. #08357569 Report a problem | ||
| 1/8/2002 | Sold | $231,000$93/sqft |
Source: Public Record Report a problem | ||
Public tax history
| Year | Property taxes | Tax assessment |
|---|---|---|
| 2024 | $6,606 -0.6% | $122,071 +8% |
| 2023 | $6,649 -7.1% | $113,049 +6.2% |
| 2022 | $7,154 -2.4% | $106,499 +11.5% |
| 2021 | $7,329 -3.4% | $95,508 +15.5% |
| 2020 | $7,587 +3.4% | $82,721 +4.3% |
| 2019 | $7,335 +4.6% | $79,325 +1.5% |
| 2018 | $7,012 | $78,130 +8.2% |
| 2017 | $7,012 +1.2% | $72,216 +9.3% |
| 2016 | $6,931 -0.5% | $66,047 +7.2% |
| 2015 | $6,964 +13.6% | $61,634 +0.3% |
| 2014 | $6,133 +6% | $61,470 -4% |
| 2012 | $5,787 -13.2% | $64,051 -19.8% |
| 2011 | $6,666 +9.9% | $79,865 -1.8% |
| 2010 | $6,064 -2.9% | $81,329 -13.4% |
| 2009 | $6,243 +1.1% | $93,917 +0.2% |
| 2008 | $6,174 +12.4% | $93,776 +2.9% |
| 2006 | $5,493 -0.4% | $91,133 |
| 2005 | $5,512 -1.7% | -- |
| 2004 | $5,608 +7.3% | -- |
| 2003 | $5,225 +38.2% | -- |
| 2002 | $3,780 +6688.1% | -- |
| 2001 | $56 +0.4% | $801 +3.9% |
| 2000 | $55 | $771 |
Find assessor info on the county website
Neighborhood: 60073
Nearby homes
- $344,7003 bd2 ba1.8k sqft34231 N Larkspur Ct, Round Lake, IL 60073Off Market
- $397,7003 bd3 ba1.8k sqft34253 N Larkspur Ct, Round Lake, IL 60073Off Market
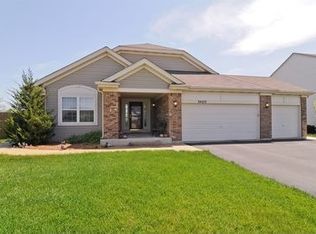
- $367,8003 bd4 ba1.8k sqft34236 N Goldenrod Rd, Round Lake, IL 60073Off Market
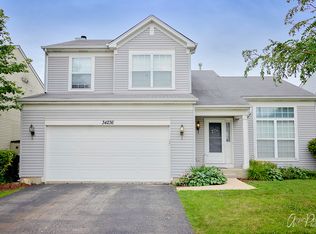
- $318,400-- bd1 ba1.5k sqft34248 N Goldenrod Rd, Round Lake, IL 60073Off Market
- $340,300-- bd2 ba1.6k sqft34224 N Goldenrod Rd, Round Lake, IL 60073Off Market
- $292,900-- bd2 ba2.1k sqft34216 N Goldenrod Rd, Round Lake, IL 60073Off Market
- $458,1004 bd4 ba2.9k sqft34215 N Larkspur Ct, Round Lake, IL 60073Off Market
- $358,800-- bd2 ba1.6k sqft34260 N Goldenrod Rd, Round Lake, IL 60073Off Market
Nearby schools
GreatSchools rating
- 7/10Big Hollow Middle SchoolGrades: 5-8Distance: 0.9 mi
- 3/10Grant Community High SchoolGrades: 9-12Distance: 2.4 mi
- NABig Hollow Primary SchoolGrades: PK-1Distance: 0.9 mi
Schools provided by the listing agent
- District: 38
Source: MRED as distributed by MLS GRID. This data may not be complete. We recommend contacting the local school district to confirm school assignments for this home.
Get a cash offer in 3 minutes
Find out how much your home could sell for in as little as 3 minutes with a no-obligation cash offer.
Estimated market value
$403,400
Get a cash offer in 3 minutes
Find out how much your home could sell for in as little as 3 minutes with a no-obligation cash offer.
Estimated market value
$403,400
- Illinois
- Lake County
- Round Lake
- 60073
- 34239 N Larkspur Ct
Nearby cities
Nearby zip codes
Other Round Lake Topics
