LOCATION! LOCATION! LOCATION! Exceptional investment opportunity in the heart of Mid-City, just steps from the Street Car, buses & everything this vibrant neighborhood has to offer. This charming double features a cozy front porch & offers private, stylish living with modern upgrades, all in one of the city's most sought-after areas! Both units have been updated with **new deluxe HVAC systems** (with 10-year warranties), a **new tankless water heater**, & a **NEW ROOF**. The property retains its beautiful original wood floors, decorative fireplaces w charming mantels & tiled hearths, & stunning early 20th-century Craftsman-style architecture. Each unit boasts fully equipped eat-in kitchens & its own washer & dryer. The 3426 side offers a versatile layout with a living room, den, dining area, & 2 private bedrooms, including a lofted bedroom with a full bath & a huge walk-in closet. An additional full bathroom is conveniently located downstairs. The unit also has a beautiful brick-paved backyard with easy maintenance landscaping, an 8-ft privacy fence, & a 12'x4' cedar shed for extra storage. The 3424 side provides a spacious living & dining area, along w 2 bedrooms, making it ideal for a variety of living situations. Located in a highly **walkable Mid-City neighborhood**, this property is just moments away from Bayou St. John, Whole Foods, tons of dining, Tulane Med School, Xavier University, LSU Health Sciences, LCMC, & the VA Hospital. A short 3 miles to City Park, & only 10 minutes to the French Quarter, or Metairie, with easy access to major highways & the airport. Plus, it's just a stone’s throw from the Endymion parade route during Mardi Gras! Lights & gas are separately metered, 1 water meter w an average bill of $75 a month. 3424 recently rented for $1,850/month, with 3426 projected to rent for $2,100/month. Great for owner occupants or investors! Copy links for 3D tours. 3424 3D TOUR -- https://bit.ly/3424Banks & 3426 3D TOUR -- https://bit.ly/3426Banks
Closed
Price Unknown
3424-26 Banks St, New Orleans, LA 70119
4beds
2,524sqft
Duplex, Multi Family, Multi Family, Single Family Residence
Built in 1897
-- sqft lot
$399,800 Zestimate®
$--/sqft
$2,525 Estimated rent
Home value
$399,800
$356,000 - $452,000
$2,525/mo
Zestimate® history
Owner options
List your home for rent
$2,525/mo
Rent Zestimate®
Find your next renter with Zillow Rental Manager. Plus, with online applications, you can quickly screen prospective tenants – for free.
$2,525/mo
Rent Zestimate®
Refinance and save
Refinancing to a lower rate could help reduce your monthly payments and save thousands over the life of the loan.
Explore your selling options
Work with a Zillow partner agent
Leverage their expertise and Zillow's premium Showcase listings to get your home seen by more buyers.
Get startedList with your own agent
Get your home in front of millions of buyers by listing it on Zillow.
Learn how to do itSell it yourself
Take full control of how buyers see your home on Zillow by listing For Sale by Owner (FSBO).
List your homeWhat's special
Easy maintenance landscapingNew tankless water heaterVersatile layoutBrick-paved backyardWasher and dryerBeautiful original wood floorsCozy front porch
Zillow last checked:
Listing updated:
Listed by:
Sonnie Harmon 504-301-7606,
KELLER WILLIAMS REALTY 455-0100
Bought with:
GiGi Burk
Burk Brokerage, LLC
Source: GSREIN,MLS#: 2481927
Facts & features
Interior
Bedrooms & bathrooms
- Bedrooms: 4
- Bathrooms: 3
- Full bathrooms: 3
Bedroom
- Description: Flooring: Wood
- Level: First
- Dimensions: 10.8x8.10
Bedroom
- Description: Flooring: Wood
- Level: First
- Dimensions: 14.5x12.6
Bathroom
- Description: Flooring: Tile
- Level: First
- Dimensions: 7.6x7.3
Bathroom
- Description: Flooring: Tile
- Level: Second
- Dimensions: 9.3x7.6
Bathroom
- Description: Flooring: Tile
- Level: First
- Dimensions: 7.7x7.5
Bonus room
- Description: Flooring: Wood
- Level: First
- Dimensions: 14.6x12.7
Breakfast room nook
- Description: Flooring: Wood
- Level: First
- Dimensions: 14.9x12.6
Dining room
- Description: Flooring: Wood
- Level: First
- Dimensions: 15.1x12.7
Dining room
- Description: Flooring: Wood
- Level: First
- Dimensions: 15.1x12.4
Kitchen
- Description: Flooring: Wood
- Level: First
- Dimensions: 13.2x11
Kitchen
- Description: Flooring: Linoleum
- Level: First
- Dimensions: 11.9x10.8
Laundry
- Description: Flooring: Linoleum
- Level: First
- Dimensions: 7.2x6.3
Living room
- Description: Flooring: Wood
- Level: First
- Dimensions: 14.8x12.7
Living room
- Description: Flooring: Wood
- Level: First
- Dimensions: 14.8x12.4
Loft
- Description: Flooring: Bamboo
- Level: Second
- Dimensions: 22.7x13.3
Heating
- Central, Gas
Cooling
- Central Air
Interior area
- Total interior livable area: 2,524 sqft
Property
Parking
- Parking features: None
Features
- Levels: Two
- Stories: 2
- Exterior features: Fence
- Pool features: None
Lot
- Size: 3,850 Square Feet
- Dimensions: 32 x 120 x 32 x 120
- Features: City Lot, Rectangular Lot
Details
- Parcel number: 105300412
- Special conditions: None
Construction
Type & style
- Home type: MultiFamily
- Architectural style: Cottage
- Property subtype: Duplex, Multi Family, Multi Family, Single Family Residence
Materials
- Brick, Wood Siding
- Foundation: Raised
- Roof: Shingle
Condition
- Very Good Condition
- Year built: 1897
Utilities & green energy
- Sewer: Public Sewer
- Water: Public
Green energy
- Energy efficient items: Water Heater
Community & HOA
Location
- Region: New Orleans
Financial & listing details
- Date on market: 1/10/2025
- Tenant pays: Electricity, Gas
Price history
| Date | Event | Price |
|---|---|---|
| 2/20/2025 | Sold | -- |
Source:  GSREIN #2481927 Report a problem GSREIN #2481927 Report a problem | ||
| 2/6/2025 | Contingent | $400,000$158/sqft |
Source: GSREIN #2481927 Report a problem | ||
| 1/23/2025 | Listed for sale | $400,000$158/sqft |
Source: GSREIN #2481927 Report a problem | ||
| 1/16/2025 | Contingent | $400,000$158/sqft |
Source: GSREIN #2481927 Report a problem | ||
| 1/10/2025 | Listed for sale | $400,000$158/sqft |
Source: GSREIN #2481927 Report a problem | ||
| 9/14/2018 | Sold | -- |
Source: GSREIN #2170005 Report a problem | ||
Public tax history
Tax history is unavailable.
Neighborhood: Mid-City
Nearby homes
- $--2 bd1 ba1.1k sqft4836-38 Banks St #A, New Orleans, LA 70119Off Market

- $261,2002 bd1 ba1k sqft3935.5 Banks St, New Orleans, LA 70119Off Market
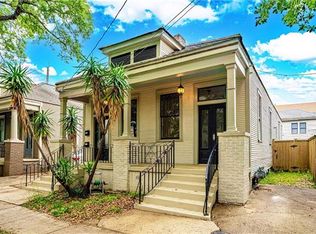
- $334,7003 bd2 ba1.9k sqft3925R Banks St, New Orleans, LA 70119Off Market

- $--5 bd2 ba1.8k sqft4320-22 Banks St #4320, New Orleans, LA 70119Off Market
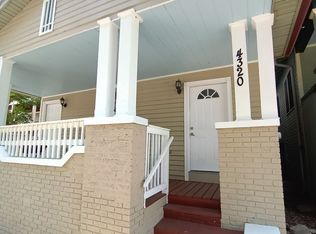
- $--1 bd1 ba600 sqft4324-26 Banks St #4326-1/2, New Orleans, LA 70119Off Market
- $--2 bd1 ba1.1k sqft4324-26 Banks St #4324, New Orleans, LA 70119Off Market
- $--2 bd1 ba793 sqft3125-27 Banks St #3127-B, New Orleans, LA 70119Off Market
- $222,4001 bd1 ba600 sqft4326 1/2 Banks St, New Orleans, LA 70119Off Market
- $355,0004 bd2 ba1.8k sqft3324-26 Banks St, New Orleans, LA 70119For Sale
Nearby schools
GreatSchools rating
- 8/10Mary McLeod Bethune Elementary School of Literature & TechnologyGrades: PK-8Distance: 3 mi
- NAWarren Easton Senior High SchoolGrades: 9-12Distance: 0.3 mi
- 7/10Benjamin Franklin Elementary Math And ScienceGrades: PK-8Distance: 3.1 mi
Get a cash offer in 3 minutes
Find out how much your home could sell for in as little as 3 minutes with a no-obligation cash offer.
Estimated market value
$399,800
Get a cash offer in 3 minutes
Find out how much your home could sell for in as little as 3 minutes with a no-obligation cash offer.
Estimated market value
$399,800
- Louisiana
- Orleans Parish
- New Orleans
- 70119
- Mid-City
- 3424-26 Banks St
Nearby cities
Nearby neighborhoods
Nearby zip codes
Other New Orleans Topics
