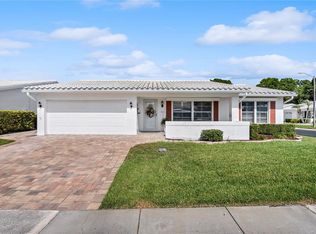
Beautifully renovated, smoke-free, pet-free spacious 1776 sq ft 2 bedroom/2 bath/2-car garage in The Mainlands! No tiny rooms here as the primary bedroom is 16 x 12 providing plenty of room for a king-sized bed, nightstands, dressers, and a chair plus a large walk-in closet! So many updates and major items have been replaced/added: tile roof ('23); flooring ('24); HVAC and duct work ('24); 200-amp service electric panel ('24); water heater ('24); added water conditioner and 3-stage filtration system ('24); new ceiling lights and fans throughout ('24); new modern white electric outlets and switches ('24); hurricane-rated sliding door and screen ('24); and hurricane-rated side garage service door ('24). The kitchen has been completely updated with new white Shaker cabinets providing pullouts and loads of easy storage, granite counters, stainless steel deep double bowl sink, tall pull-out faucet, and a glass tile backsplash. The vanities, countertops, faucets, medicine cabinets, and tile floors were updated in both bathrooms ('24). The house underwent a refresh: popcorn ceiling throughout the home was removed and ceilings were textured ('24), interior swing doors were replaced ('24); interior was painted top to bottom ('24); landscaping was added ('24 & '25); and exterior of home was painted ('25). The home has an abundance of storage: pull-down attic ladder access in garage; both bedrooms have walk-in closets, a rarity in The Mainlands; a storage closet in the living room; and 3 pantries in the kitchen. There are so many rooms/areas in this house you will have a lot of fun decorating! The home has a north-facing open front porch and a south-facing screened-in back porch with over 240 square feet of indoor/outdoor living space overlooking the landscaped backyard! Theres a block patio off of the back porch for grilling out! And the backyard is private as this home doesnt back up to any neighbors! This home is only a few blocks from the Unit 6 Clubhouse with a remodeled, heated pool (24), pavers, outdoor shower, and outdoor bathrooms. The Clubhouse provides space for lots of different activities, such as monthly pancake breakfasts, weekly coffee klatches, dinner parties, Board meetings, clubs, and more! Theres a full kitchen, stage, conference room, and a library besides a large open meeting room. The Mainlands is close to I-275, grocery stores, shopping, dining, movies, theaters, banks, a library, post office, a great medical community, and St Pete/Clearwater Airport! The Mainlands is a very welcoming community and that includes two pets per home! Measurements are approximate and to be verified by buyer. NOTE: Our house is in the process of having the EXTERIOR painted, so shutters, etc. had to be taken down. New photos will be uploaded once the painting is complete!
Sold for $450,702
$450,702
3424 90TH TERRACE N, PINELLAS PARK, FL 33782
2beds
1,776sqft
Condominium
Built in 1983
-- sqft lot
$431,700 Zestimate®
$254/sqft
$2,521 Estimated rent
Home value
$431,700
$389,000 - $479,000
$2,521/mo
Zestimate® history
Owner options
List your home for rent
$2,521/mo
Rent Zestimate®
Find your next renter with Zillow Rental Manager. Plus, with online applications, you can quickly screen prospective tenants – for free.
$2,521/mo
Rent Zestimate®
Refinance and save
$3,522/mo
Est. payment
Refinancing to a lower rate could help reduce your monthly payments and save thousands over the life of the loan.
$3,522/mo
Est. payment
Explore your selling options
Work with a Zillow partner agent
Leverage their expertise and Zillow's premium Showcase listings to get your home seen by more buyers.
Get startedList with your own agent
Get your home in front of millions of buyers by listing it on Zillow.
Learn how to do itSell it yourself
Take full control of how buyers see your home on Zillow by listing For Sale by Owner (FSBO).
List your homeWhat's special
Granite countersSouth-facing screened-in back porchNorth-facing open front porchTile roofGlass tile backsplashNew white shaker cabinetsLarge walk-in closet
Zillow last checked:
Listing updated:
Listed by:
Moe Mossa 888-490-1268,
SAVVY AVENUE, LLC 888-490-1268
Bought with:
Timothy Tyrpak, 3408153
MCN GROUP INC
Source: Stellar MLS,MLS#: A4642609 Originating MLS: Sarasota - Manatee
Originating MLS: Sarasota - Manatee
Facts & features
Interior
Bedrooms & bathrooms
- Bedrooms: 2
- Bathrooms: 2
- Full bathrooms: 2
Primary bedroom
- Features: Walk-In Closet(s)
- Level: First
- Area: 192 Square Feet
- Dimensions: 16x12
Bedroom 2
- Features: Walk-In Closet(s)
- Level: First
- Area: 132 Square Feet
- Dimensions: 12x11
Dining room
- Level: First
- Area: 260 Square Feet
- Dimensions: 20x13
Kitchen
- Level: First
- Area: 180 Square Feet
- Dimensions: 20x9
Living room
- Level: First
- Area: 285 Square Feet
- Dimensions: 19x15
Office
- Level: First
- Area: 154 Square Feet
- Dimensions: 14x11
Heating
- Heat Pump
Cooling
- Central Air
Appliances
- Included: Dishwasher, Disposal, Dryer, Electric Water Heater, Microwave, Range, Refrigerator, Washer, Water Filtration System, Water Softener
- Laundry: Electric Dryer Hookup, In Garage
Features
- Ceiling Fan(s), Eating Space In Kitchen, Kitchen/Family Room Combo, Living Room/Dining Room Combo, Open Floorplan, Other, Primary Bedroom Main Floor, Stone Counters, Thermostat, Walk-In Closet(s)
- Flooring: Luxury Vinyl, Tile
- Windows: Window Treatments
- Has fireplace: No
Interior area
- Total structure area: 2,539
- Total interior livable area: 1,776 sqft
Property
Parking
- Total spaces: 2
- Parking features: Garage - Attached
- Attached garage spaces: 2
Features
- Levels: One
- Stories: 1
- Exterior features: Irrigation System, Lighting, Rain Gutters, Sidewalk
Lot
- Size: 5,580 Square Feet
Details
- Parcel number: 223016545731090310
- Special conditions: None
Construction
Type & style
- Home type: Condo
- Property subtype: Condominium
Materials
- Block, Stucco
- Foundation: Slab
- Roof: Other,Tile
Condition
- New construction: No
- Year built: 1983
Utilities & green energy
- Sewer: Public Sewer
- Water: Public
- Utilities for property: BB/HS Internet Available, Cable Connected, Electricity Connected, Public, Sewer Connected, Sprinkler Recycled, Street Lights, Water Connected
Community & HOA
Community
- Features: Buyer Approval Required, Clubhouse, Golf Carts OK, Golf, Pool, Sidewalks
- Pet fee: $0 monthly
- Senior community: Yes
- Subdivision: MAINLANDS OF TAMARAC BY THE GULF UNIT 6 CONDO
HOA
- Has HOA: Yes
- Services included: Cable TV, Common Area Taxes, Community Pool, Reserve Fund, Internet, Maintenance Structure, Maintenance Grounds, Manager, Pool Maintenance, Sewer, Trash, Water
- HOA fee: $395 monthly
- HOA name: Mainlands Unit 6 Homeowners Association
Location
- Region: Pinellas Park
Financial & listing details
- Price per square foot: $254/sqft
- Tax assessed value: $356,761
- Annual tax amount: $5,621
- Date on market: 3/3/2025
- Cumulative days on market: 5 days
- Listing terms: Cash,Conventional
- Ownership: Condominium
- Total actual rent: 0
- Electric utility on property: Yes
- Road surface type: Paved
Price history
| Date | Event | Price |
|---|---|---|
| 4/10/2025 | Sold | $450,702-2%$254/sqft |
Source:  Stellar MLS #A4642609 Report a problem Stellar MLS #A4642609 Report a problem | ||
| 3/9/2025 | Pending sale | $459,900$259/sqft |
Source: Stellar MLS #A4642609 Report a problem | ||
| 3/3/2025 | Listed for sale | $459,900+15%$259/sqft |
Source: Stellar MLS #A4642609 Report a problem | ||
| 3/13/2024 | Sold | $400,000-3.6%$225/sqft |
Source: Stellar MLS #U8227265 Report a problem | ||
| 2/25/2024 | Pending sale | $415,000$234/sqft |
Source: Stellar MLS #U8227265 Report a problem | ||
| 2/12/2024 | Price change | $415,000-1.2%$234/sqft |
Source: Stellar MLS #U8227265 Report a problem | ||
| 1/17/2024 | Listed for sale | $420,000+185.7%$236/sqft |
Source: Stellar MLS #U8227265 Report a problem | ||
| 1/23/2004 | Sold | $147,000$83/sqft |
Source: Public Record Report a problem | ||
Public tax history
| Year | Property taxes | Tax assessment |
|---|---|---|
| 2025 | $3,464 -44.1% | $208,705 -29.6% |
| 2024 | $6,197 +7.9% | $296,623 +9.7% |
| 2023 | $5,744 +195.3% | $270,324 +95.5% |
| 2022 | $1,945 +1.9% | $138,267 +3% |
| 2021 | $1,909 +4.7% | $134,240 +1.4% |
| 2020 | $1,824 +2.7% | $132,387 +2.3% |
| 2019 | $1,776 | $129,411 +1.9% |
| 2018 | $1,776 +3.9% | $126,998 +2.1% |
| 2017 | $1,709 +1.7% | $124,386 +2.1% |
| 2016 | $1,681 -1.6% | $121,828 +0.7% |
| 2015 | $1,709 +0.9% | $120,981 +0.8% |
| 2014 | $1,694 +1.2% | $120,021 +1.5% |
| 2013 | $1,674 +2.7% | $118,247 +1.7% |
| 2012 | $1,629 | $116,270 -4.9% |
| 2011 | -- | $122,210 +1.5% |
| 2010 | -- | $120,404 -11.6% |
| 2009 | -- | $136,241 -8.6% |
| 2008 | $2,340 | $149,061 +3% |
| 2007 | -- | $144,719 -1.3% |
| 2005 | -- | $146,600 +10.7% |
| 2004 | $2,717 +54.3% | $132,400 +10.9% |
| 2003 | $1,761 +4.4% | $119,400 +11.8% |
| 2002 | $1,687 | $106,800 +10.3% |
| 2001 | $1,687 +8.7% | $96,800 +10.9% |
| 2000 | $1,552 | $87,300 |
Find assessor info on the county website
Neighborhood: 33782
Nearby homes
- $264,500-- bd2 ba1.5k sqft3416 90th Ter N, Pinellas Park, FL 33782Off Market
- $304,2002 bd2 ba1.7k sqft3446 90th Ter N, Pinellas Park, FL 33782Off Market
- $361,6002 bd2 ba1.7k sqft3446 90th Ter N #6, Pinellas Park, FL 33782Off Market

- $400,0002 bd2 ba1.7k sqft9005 35th St N, Pinellas Park, FL 33782Sold
- $332,000-- bd2 ba1.7k sqft3554 90th Ter N, Pinellas Park, FL 33782Off Market
- $415,0002 bd2 ba1.7k sqft3408 90th Ter N, Pinellas Park, FL 33782Sold
- $395,000-- bd2 ba1.7k sqft9000 34th Way N, Pinellas Park, FL 33782Sold
- $395,0002 bd2 ba1.7k sqft9000 34th Way N #6, Pinellas Park, FL 33782Sold
Nearby schools
GreatSchools rating
- 8/10Pinellas Central Elementary SchoolGrades: PK-5Distance: 2 mi
- 6/10Fitzgerald Middle SchoolGrades: 6-8Distance: 3.2 mi
- 3/10Pinellas Park High SchoolGrades: 9-12Distance: 3.2 mi
Get a cash offer in 3 minutes
Find out how much your home could sell for in as little as 3 minutes with a no-obligation cash offer.
Estimated market value
$431,700
Get a cash offer in 3 minutes
Find out how much your home could sell for in as little as 3 minutes with a no-obligation cash offer.
Estimated market value
$431,700
- Florida
- Pinellas County
- Pinellas Park
- 33782
- 3424 90TH TERRACE N
Nearby cities
Nearby neighborhoods
Nearby zip codes
Other Pinellas Park Topics
