Beautifully maintained unit at popular Nantucket Bay with breathtaking views of the lake! Updated kitchen with solid surface countertops and stainless appliances opens to sunroom and great room with vaulted ceiling and gas fireplace. Two bedrooms plus private den/library and two full baths! Many of the windows have been replaced with vinyl clad white windows. Great room offers wall of sliding doors (also updated) overlooking the 50 plus acre lake! All appliances remain. Garage is heated with cedar closet, extra cabinets for storage and pull down stairs to partially floored attic space. Speakers installed throughout. Light, bright interior with neutral decor. Large deck across entire north end of home overlooking the water! Relax and enjoy your evening cocktails while watching the sunset from your sunroom, deck or boat! Convenient location with easy access to upscale shopping and restaurants at Keystone at the Crossing and easy access to 465!
Sold
$750,000
3424 Bay Road South Dr, Indianapolis, IN 46240
2beds
1,974sqft
Residential, Condominium
Built in 1986
-- sqft lot
$772,100 Zestimate®
$380/sqft
$2,506 Estimated rent
Home value
$772,100
$710,000 - $849,000
$2,506/mo
Zestimate® history
Owner options
List your home for rent
$2,506/mo
Rent Zestimate®
Find your next renter with Zillow Rental Manager. Plus, with online applications, you can quickly screen prospective tenants – for free.
$2,506/mo
Rent Zestimate®
Refinance and save
$5,308/mo
Est. payment
Refinancing to a lower rate could help reduce your monthly payments and save thousands over the life of the loan.
$5,308/mo
Est. payment
Explore your selling options
Work with a Zillow partner agent
Leverage their expertise and Zillow's premium Showcase listings to get your home seen by more buyers.
Get startedList with your own agent
Get your home in front of millions of buyers by listing it on Zillow.
Learn how to do itSell it yourself
Take full control of how buyers see your home on Zillow by listing For Sale by Owner (FSBO).
List your homeWhat's special
Cedar closetGas fireplaceWall of sliding doorsVaulted ceilingUpdated kitchenStainless appliancesNeutral decor
Zillow last checked:
Listing updated:
Listed by:
John Stewart 317-496-4033,
F.C. Tucker Company,
Shannon McNulty Everly 317-418-2888,
F.C. Tucker Company
Bought with:
Scott Uebele
Berkshire Hathaway Home
Source: MIBOR as distributed by MLS GRID,MLS#: 22013748
Facts & features
Interior
Bedrooms & bathrooms
- Bedrooms: 2
- Bathrooms: 2
- Full bathrooms: 2
- Main level bathrooms: 2
- Main level bedrooms: 2
Primary bedroom
- Features: Carpet
- Level: Main
- Area: 204 Square Feet
- Dimensions: 17X12
Bedroom 2
- Features: Carpet
- Level: Main
- Area: 156 Square Feet
- Dimensions: 13X12
Breakfast room
- Features: Laminate Hardwood
- Level: Main
- Area: 110 Square Feet
- Dimensions: 11X10
Great room
- Features: Carpet
- Level: Main
- Area: 520 Square Feet
- Dimensions: 26X20
Kitchen
- Features: Laminate Hardwood
- Level: Main
- Area: 84 Square Feet
- Dimensions: 12X07
Laundry
- Features: Laminate Hardwood
- Level: Main
- Area: 42 Square Feet
- Dimensions: 7X6
Library
- Features: Carpet
- Level: Main
- Area: 154 Square Feet
- Dimensions: 14x11
Sun room
- Features: Tile-Ceramic
- Level: Main
- Area: 150 Square Feet
- Dimensions: 15X10
Heating
- Electric, Forced Air
Cooling
- Has cooling: Yes
Appliances
- Included: Dishwasher, Dryer, Disposal, Gas Water Heater, Humidifier, MicroHood, Microwave, Electric Oven, Refrigerator, Trash Compactor, Washer, Water Softener Owned
- Laundry: Main Level
Features
- Attic Pull Down Stairs, Vaulted Ceiling(s), Eat-in Kitchen, Pantry, Walk-In Closet(s)
- Windows: Window Bay Bow, Wood Work Painted
- Has basement: No
- Attic: Pull Down Stairs
- Number of fireplaces: 1
- Fireplace features: Gas Log, Great Room
- Common walls with other units/homes: End Unit
Interior area
- Total structure area: 1,974
- Total interior livable area: 1,974 sqft
Property
Parking
- Total spaces: 2
- Parking features: Attached, Asphalt, Garage Door Opener, Heated, Storage
- Attached garage spaces: 2
- Details: Garage Parking Other(Guest Street Parking)
Features
- Levels: One
- Stories: 1
- Entry location: Ground Level
- Patio & porch: Deck
- Exterior features: Sprinkler System
- Has view: Yes
- View description: Lake
- Has water view: Yes
- Water view: Lake
- Waterfront features: Lake Front, Water Access, Dock
Lot
- Size: 2,178 Square Feet
- Features: Mature Trees, Trees-Small (Under 20 Ft)
Details
- Parcel number: 490219120028000800
- Special conditions: Sales Disclosure On File
- Horse amenities: None
Construction
Type & style
- Home type: Condo
- Architectural style: Traditional
- Property subtype: Residential, Condominium
- Attached to another structure: Yes
Materials
- Cedar
- Foundation: Slab
Condition
- Updated/Remodeled
- New construction: No
- Year built: 1986
Utilities & green energy
- Water: Municipal/City
Community & HOA
Community
- Features: Low Maintenance Lifestyle, Fishing, Lake, Tennis Court(s)
- Security: Security Alarm Paid
- Subdivision: Nantucket Bay
HOA
- Has HOA: Yes
- Amenities included: Boat Dock, Boating, Maintenance, Maintenance Grounds, Management, Parking, RV/Boat Storage, Snow Removal, Tennis Court(s), Insurance
- Services included: Association Home Owners, Entrance Common, Insurance, Lawncare, Maintenance Grounds, Maintenance Structure, Management, Snow Removal, Tennis Court(s)
- HOA fee: $625 monthly
- HOA phone: 317-570-4358
Location
- Region: Indianapolis
Financial & listing details
- Price per square foot: $380/sqft
- Tax assessed value: $617,500
- Annual tax amount: $6,928
- Date on market: 12/12/2024
- Cumulative days on market: 2 days
Price history
| Date | Event | Price |
|---|---|---|
| 1/15/2025 | Sold | $750,000$380/sqft |
Source:  MIBOR as distributed by MLS GRID #22013748 Report a problem MIBOR as distributed by MLS GRID #22013748 Report a problem | ||
| 12/16/2024 | Pending sale | $750,000$380/sqft |
Source: MIBOR as distributed by MLS GRID #22013748 Report a problem | ||
| 12/12/2024 | Listed for sale | $750,000$380/sqft |
Source: MIBOR as distributed by MLS GRID #22013748 Report a problem | ||
Public tax history
| Year | Property taxes | Tax assessment |
|---|---|---|
| 2025 | $7,153 -43.8% | $617,500 +17.8% |
| 2024 | $12,729 +90.6% | $524,100 +4.5% |
| 2023 | $6,677 +21.7% | $501,500 +4% |
| 2022 | $5,485 +6.2% | $482,100 +19.1% |
| 2021 | $5,164 +7.1% | $404,700 |
| 2020 | $4,824 +16.1% | $404,700 0% |
| 2019 | $4,155 +2.3% | $404,800 +12.9% |
| 2018 | $4,060 -1% | $358,500 +1.8% |
| 2017 | $4,102 +5.3% | $352,200 -6.8% |
| 2016 | $3,895 +2.2% | $377,800 +3.4% |
| 2014 | $3,812 +2% | $365,400 |
| 2013 | $3,738 | $365,400 +2% |
| 2012 | $3,738 | $358,400 -9.2% |
| 2011 | -- | $394,800 |
| 2010 | $4,066 +11.4% | $394,800 -2.7% |
| 2009 | $3,651 | $405,700 +5.3% |
| 2007 | -- | $385,200 +3% |
| 2006 | -- | $373,900 +46.3% |
| 2005 | -- | $255,600 |
| 2004 | -- | $255,600 -11.6% |
| 2003 | -- | $289,300 +225.4% |
| 2002 | -- | $88,900 +199.9% |
| 2001 | -- | $29,640 |
| 2000 | -- | $29,640 |
Find assessor info on the county website
Neighborhood: Clearwater
Nearby homes
- $630,0002 bd2 ba1.9k sqft3430 Bay Road South Dr, Indianapolis, IN 46240Sold

- $1,096,9003 bd2 ba4k sqft3418 Bay Road South Dr, Indianapolis, IN 46240Off Market
- $1,129,3004 bd4 ba4.1k sqft3440 Bay Road South Dr, Indianapolis, IN 46240Off Market
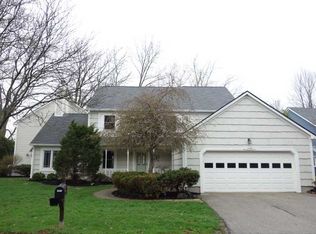
- $1,450,0003 bd4 ba3.1k sqft3408 Bay Road South Dr, Indianapolis, IN 46240Off Market
- $721,7002 bd3 ba1.9k sqft3504 Bay Road South Dr, Indianapolis, IN 46240Off Market
- $835,1003 bd3 ba2.5k sqft3342 Bay Road South Dr, Indianapolis, IN 46240Off Market
- $793,2002 bd1 ba3.2k sqft3510 Bay Road South Dr, Indianapolis, IN 46240Off Market
- $810,1003 bd2 ba1.9k sqft3516 Bay Road South Dr, Indianapolis, IN 46240Off Market
Nearby schools
GreatSchools rating
- 7/10Clearwater Elementary SchoolGrades: K-5Distance: 0.3 mi
- 9/10Eastwood Middle SchoolGrades: 6-8Distance: 2.3 mi
- 6/10North Central High SchoolGrades: 9-12Distance: 1.4 mi
Get a cash offer in 3 minutes
Find out how much your home could sell for in as little as 3 minutes with a no-obligation cash offer.
Estimated market value
$772,100
Get a cash offer in 3 minutes
Find out how much your home could sell for in as little as 3 minutes with a no-obligation cash offer.
Estimated market value
$772,100
- Indiana
- Marion County
- Indianapolis
- 46240
- Clearwater
- 3424 Bay Road South Dr
Nearby cities
Nearby neighborhoods
Nearby zip codes
Other Indianapolis Topics
