Welcome to 3424 Brandon Hall Way, a meticulously maintained residence in the highly sought-after Woodbine Station community that offers a perfect blend of modern upgrades, versatile living spaces, and a beautiful backyard within the top-rated Lassiter High School district. NEW ROOF installed May 1 2026 with transferrable warranty! Situated on a private half acre level lot that backs to serene woods, the home features 2,810 finished square feet including four bedrooms and three and a half bathrooms. The backyard is the star of the show with lush green grass, beautiful mature landscaping, a peaceful small creek, and serene nature all around – all visible from the many windows throughout the home. Another standout feature of the floor plan is the massive main-level bonus room or 4th bedroom with its own en-suite accessible full bathroom, dedicated HVAC system, and stepless entry from the outside. This space makes a great in-law suite, primary main-level retreat, home gym, bonus room, or playroom. The interior is designed for both comfort and style, featuring hardwoods throughout the main level, fresh paint, and brand-new carpet in all bedrooms and the bonus room. The spacious chef’s kitchen is equipped with a large granite island, stainless steel appliances, and a convenient walk-in pantry, all flowing easily toward the laundry room and living areas. The dining room is filled with natural light, custom woodwork, and new lighting. The office makes working from home a treat with beautiful views of the front yard. Upstairs find 3 bedrooms and two baths, including the primary suite with two closets, a huge walk-in shower, soaking tub, and loads of natural light. Outdoor living is equally impressive with a large screened-in porch featuring skylights and overlooking the beautifully landscaped backyard. With additional storage provided by a carport shed and a separate outbuilding, this home is a rare find that combines meticulous care, beauty, and function with a premier East Cobb location. Move in with total peace of mind thanks to an extensive list of recent infrastructure improvements. A brand-new roof (May 1, 2026) with a transferable warranty, complemented by two newer HVAC systems that have been serviced annually and were last serviced in March 2026. Further upgrades include a tankless water heater installed in 2020, double-pane insulated windows throughout, and a to-be new installed moisture barrier in the crawl space (May 2026). Come check out all that 3424 Brandon Hall Way has to offer!
Closed
$590,000
3424 Brandon Hall Way, Marietta, GA 30062
4beds
2,810sqft
Single Family Residence, Residential
Built in 1979
0.51 Acres Lot
$592,400 Zestimate®
$210/sqft
$3,187 Estimated rent
Home value
$592,400
$551,000 - $634,000
$3,187/mo
Zestimate® history
Owner options
List your home for rent
$3,187/mo
Rent Zestimate®
Find your next renter with Zillow Rental Manager. Plus, with online applications, you can quickly screen prospective tenants – for free.
$3,187/mo
Rent Zestimate®
Refinance and save
$4,363/mo
Est. payment
Refinancing to a lower rate could help reduce your monthly payments and save thousands over the life of the loan.
$4,363/mo
Est. payment
Explore your selling options
Work with a Zillow partner agent
Leverage their expertise and Zillow's premium Showcase listings to get your home seen by more buyers.
Get startedList with your own agent
Get your home in front of millions of buyers by listing it on Zillow.
Learn how to do itSell it yourself
Take full control of how buyers see your home on Zillow by listing For Sale by Owner (FSBO).
List your homeWhat's special
Double-pane insulated windows throughoutStainless steel appliancesLarge granite islandConvenient walk-in pantryBeautiful mature landscapingPeaceful small creekBacks to serene woods
Zillow last checked:
Listing updated:
Listed by:
Amanda Cutts,
Atlanta Communities 770-820-3222
Bought with:
Tim Arrington, 356076
Northgate Realty Brokers, LLC.
Source: FMLS GA,MLS#: 7761634
Facts & features
Interior
Bedrooms & bathrooms
- Bedrooms: 4
- Bathrooms: 4
- Full bathrooms: 3
- 1/2 bathrooms: 1
- Main level bathrooms: 1
- Main level bedrooms: 1
Rooms
- Room types: Bonus Room, Office
Primary bedroom
- Features: Double Master Bedroom, Master on Main, In-Law Floorplan
- Level: Double Master Bedroom, Master on Main, In-Law Floorplan
Bedroom
- Features: Double Master Bedroom, Master on Main, In-Law Floorplan
Primary bathroom
- Features: Separate Tub/Shower, Soaking Tub
Dining room
- Features: Seats 12+
Kitchen
- Features: Kitchen Island, Pantry, Solid Surface Counters, Breakfast Room, Cabinets White, Eat-in Kitchen, Stone Counters
Heating
- Central
Cooling
- Central Air
Appliances
- Included: Dishwasher, Disposal, Microwave, Tankless Water Heater, Refrigerator
- Laundry: In Hall
Features
- Walk-In Closet(s)
- Flooring: Carpet, Hardwood
- Windows: Double Pane Windows
- Basement: None
- Number of fireplaces: 1
- Fireplace features: Family Room
- Common walls with other units/homes: No Common Walls
Interior area
- Total structure area: 2,810
- Total interior livable area: 2,810 sqft
- Finished area above ground: 2,810
- Finished area below ground: 0
Property
Parking
- Total spaces: 2
- Parking features: Carport
- Carport spaces: 2
Accessibility
- Accessibility features: Accessible Full Bath, Accessible Entrance, Accessible Hallway(s)
Features
- Levels: Two
- Stories: 2
- Patio & porch: Deck, Patio, Screened
- Exterior features: Other, Private Yard, Storage
- Pool features: None
- Spa features: None
- Fencing: None
- Has view: Yes
- View description: Neighborhood, Trees/Woods
- Waterfront features: None
- Body of water: None
Lot
- Size: 0.51 Acres
- Dimensions: 108x102
- Features: Other
Details
- Additional structures: Shed(s)
- Parcel number: 16026000500
- Other equipment: None
- Horse amenities: None
Construction
Type & style
- Home type: SingleFamily
- Architectural style: Traditional
- Property subtype: Single Family Residence, Residential
Materials
- HardiPlank Type, Wood Siding
- Foundation: Slab
- Roof: Composition
Condition
- Resale
- New construction: No
- Year built: 1979
Utilities & green energy
- Electric: 220 Volts
- Sewer: Public Sewer
- Water: Public
- Utilities for property: Sewer Available, Natural Gas Available, Electricity Available, Water Available
Green energy
- Energy efficient items: None
- Energy generation: None
Community & HOA
Community
- Features: Playground, Pool, Swim Team, Tennis Court(s)
- Security: Smoke Detector(s)
- Subdivision: Woodbine Station
HOA
- Has HOA: Yes
- Services included: Tennis, Swim
- HOA fee: $688 annually
Location
- Region: Marietta
Financial & listing details
- Price per square foot: $210/sqft
- Tax assessed value: $499,260
- Annual tax amount: $926
- Date on market: 4/30/2026
- Cumulative days on market: 3 days
- Listing terms: Cash,Conventional,FHA,VA Loan
- Electric utility on property: Yes
- Road surface type: Asphalt
Price history
| Date | Event | Price |
|---|---|---|
| 5/28/2026 | Sold | $590,000+0.9%$210/sqft |
Source:  FMLS GA #7761634 Report a problem FMLS GA #7761634 Report a problem | ||
| 5/9/2026 | Pending sale | $585,000$208/sqft |
Source: FMLS GA #7761634 Report a problem | ||
| 4/30/2026 | Listed for sale | $585,000$208/sqft |
Source:  GAMLS #10753331 Report a problem GAMLS #10753331 Report a problem | ||
Public tax history
| Year | Property taxes | Tax assessment |
|---|---|---|
| 2024 | $954 +53.1% | $199,704 +26.5% |
| 2023 | $623 -24.8% | $157,920 |
| 2022 | $829 +10.7% | $157,920 +20.5% |
| 2021 | $749 +3.3% | $131,040 +6.5% |
| 2020 | $725 | $123,064 |
| 2019 | $725 +2.7% | $123,064 +5.4% |
| 2018 | $706 | $116,756 +44.2% |
| 2017 | $706 +30.9% | $80,992 |
| 2016 | $540 -1.9% | $80,992 +10.1% |
| 2015 | $550 -2.8% | $73,540 |
| 2014 | $566 +3.2% | $73,540 +12.8% |
| 2013 | $548 -2.1% | $65,220 |
| 2012 | $560 -14.2% | $65,220 -27.4% |
| 2011 | $652 +16.6% | $89,800 |
| 2010 | $560 -72.9% | $89,800 |
| 2009 | $2,068 +7.3% | $89,800 |
| 2006 | $1,928 -0.4% | $89,800 |
| 2005 | $1,936 +35.9% | $89,800 +32.9% |
| 2004 | $1,424 | $67,576 |
| 2003 | $1,424 -0.1% | $67,576 |
| 2002 | $1,426 +23.3% | $67,576 +29.4% |
| 2001 | $1,157 -2.2% | $52,232 |
| 2000 | $1,183 | $52,232 |
Find assessor info on the county website
Neighborhood: 30062
Nearby homes
- $430,1003 bd2 ba1.7k sqft3434 Brandon Hall Way, Marietta, GA 30062Off Market
- $425,0003 bd3 ba1.7k sqft3414 Brandon Hall Way, Marietta, GA 30062Sold
- $417,4003 bd2 ba1.7k sqft3404 Brandon Hall Way, Marietta, GA 30062Off Market
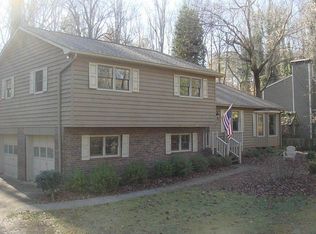
- $421,1003 bd2 ba1.4k sqft3444 Brandon Hall Way, Marietta, GA 30062Off Market
- $495,2003 bd2 ba2.5k sqft3950 Benton Way, Marietta, GA 30062Off Market
- $406,9003 bd2 ba1.6k sqft3417 Brandon Hall Way, Marietta, GA 30062Off Market
- $505,1004 bd2 ba2.3k sqft3960 Benton Way, Marietta, GA 30062Off Market
- $480,0004 bd3 ba1.9k sqft3425 Pebble Hill Dr, Marietta, GA 30062Sold
Nearby schools
GreatSchools rating
- 8/10Garrison Mill Elementary SchoolGrades: PK-5Distance: 0.9 mi
- 8/10Mabry Middle SchoolGrades: 6-8Distance: 1.4 mi
- 10/10Lassiter High SchoolGrades: 9-12Distance: 1.4 mi
Schools provided by the listing agent
- Elementary: Garrison Mill
- Middle: Mabry
- High: Lassiter
Source: FMLS GA. This data may not be complete. We recommend contacting the local school district to confirm school assignments for this home.
Get a cash offer in 3 minutes
Find out how much your home could sell for in as little as 3 minutes with a no-obligation cash offer.
Estimated market value
$592,400
Get a cash offer in 3 minutes
Find out how much your home could sell for in as little as 3 minutes with a no-obligation cash offer.
Estimated market value
$592,400
- Georgia
- Cobb County
- Marietta
- 30062
- 3424 Brandon Hall Way
