WELCOME to this wonderful 4-bedroom, 3-bathroom home with a total of 2810 Sq. Ft. that sits on a spacious lot. This open concept home built in 2020 makes you immediately feel "at home" upon your arrival. The living room features a nice stone gas fireplace, tall ceilings for a spacious open room & dormer window. The kitchen features great stainless-steel appliances, ample cabinet space & a nice eat on bar area. The main floor hosts three bedrooms including the primary suite with double closets & nice on suite with double vanity and large walk-in shower. Downstairs you will find a LARGE family room, 4th bedroom with egress window, a nice bonus room, 3rd bathroom, & tons of great storage. Sit outside on the large, covered porch for morning coffee or have a BBQ in the private backyard under the covered patio. 12x10 shed in the backyard with electricity, front/back sprinkler system, and a large 3 car garage round out this nice property. Don't miss out on this one!
For sale
$345,000
3424 Breckenridge Rd, Dodge City, KS 67801
4beds
1,405sqft
Single Family Residence
Built in 2020
10,280 Square Feet Lot
$344,700 Zestimate®
$246/sqft
$-- HOA
What's special
Open concept homeLarge covered porchNice bonus roomSpacious lotTons of great storageAmple cabinet spaceLarge family room
- 5 days
- 224
- 6
Likely to sell faster than
Zillow last checked:
Listing updated:
Listed by:
Vicki Smith 479-871-5630,
HOBBS REALTY
Source: Kansas High Plains AOR,MLS#: 101780 Originating MLS: Garden City MLS
Originating MLS: Garden City MLSFacts & features
Interior
Bedrooms & bathrooms
- Bedrooms: 4
- Bathrooms: 3
- Full bathrooms: 2
- 3/4 bathrooms: 1
Primary bedroom
- Description: Carpet, Large Room, His/Hers Closets
- Level: Main
Bedroom
- Description: Carpet, Nice Closet with Shelving
- Level: Main
Bedroom
- Description: Carpet, Nice Closet with Shelving
- Level: Main
Bedroom
- Description: Carpet, Egress Window, Large Closet. Currently used as a sewing room
- Level: Basement
Bonus room
- Description: Carpet, Nice Closet
- Level: Basement
Bonus room
- Description: Concrete Floor, Unfinished Storage Room
- Level: Basement
Dining room
- Description: Vinyl Floor
- Level: Main
Family room
- Description: Carpet, Large Room
- Level: Basement
Other
- Description: Vinyl Floor
- Level: Main
Other
- Description: Vinyl Floor
- Level: Basement
Kitchen
- Description: Vinyl Floor, Stainless Appliances, Eat-on Bar
- Level: Main
Laundry
- Description: Vinyl Floor, Off Hallway from Primary Bedroom
- Level: Main
Living room
- Description: Carpet, Dormer Window, Gas Fireplace
- Level: Main
Other
- Description: Vinyl Floor, Walk-in Shower, Dbl Vanity
- Level: Main
Heating
- Forced Air, Natural Gas
Cooling
- Central Air, Ceiling Fan(s), Electric
Appliances
- Included: Dishwasher, Electric Range, Gas Water Heater, Microwave
- Laundry: Main Level
Features
- Eat-in Kitchen, Pantry
- Flooring: Carpet, Vinyl
- Windows: Blinds, Double Pane Windows
- Basement: Full,Concrete,Partially Finished,Sump Pump
- Number of fireplaces: 1
- Fireplace features: Gas
Interior area
- Total interior livable area: 1,405 sqft
- Finished area above ground: 1,405
- Finished area below ground: 1,405
Property
Parking
- Total spaces: 3
- Parking features: Attached, Garage, Garage Door Opener
- Attached garage spaces: 3
Features
- Levels: One
- Stories: 1
- Patio & porch: Covered, Patio, Porch
- Exterior features: Private Yard, Rain Gutters
- Fencing: Wood
Lot
- Size: 10,280 Square Feet
- Features: Sprinklers In Rear, Sprinklers In Front
Details
- Additional structures: Shed(s)
- Parcel number: 0861401016003.000
- Zoning description: R1
Construction
Type & style
- Home type: SingleFamily
- Architectural style: Ranch
- Property subtype: Single Family Residence
Materials
- HardiPlank Type, Stone
- Foundation: Concrete Perimeter
- Roof: Composition
Condition
- Year built: 2020
Details
- Builder name: Volz
Utilities & green energy
- Sewer: Public Sewer
- Water: Public
Community & HOA
Community
- Security: Security System Owned, Carbon Monoxide Detector(s), Smoke Detector(s)
HOA
- Has HOA: No
Location
- Region: Dodge City
Financial & listing details
- Price per square foot: $246/sqft
- Tax assessed value: $322,530
- Annual tax amount: $5,829
- Date on market: 8/28/2026
Estimated market value
$344,700
$327,000 - $362,000
$1,926/mo
Price history
| Date | Event | Price |
|---|---|---|
| 8/28/2026 | Listed for sale | $345,000$246/sqft |
Source:  Kansas High Plains AOR #101780 Report a problem Kansas High Plains AOR #101780 Report a problem | ||
| 4/27/2020 | Sold | -- |
Source: Kansas High Plains AOR #DC12970 Report a problem | ||
Public tax history
| Year | Property taxes | Tax assessment |
|---|---|---|
| 2025 | $5,829 +2.9% | $37,091 +5% |
| 2024 | $5,663 -4.3% | $35,324 +4% |
| 2023 | $5,921 +0.6% | $33,966 +4% |
| 2022 | $5,888 +0.2% | $32,660 +1.4% |
| 2021 | $5,873 | $32,215 |
| 2020 | -- | -- |
| 2019 | -- | -- |
| 2018 | -- | -- |
| 2017 | -- | -- |
Find assessor info on the county website
Monthly payment
Est. payment
Payment breakdown
Explore the cost of this home by adjusting the details. Changes won't be saved.Climate risks
Neighborhood: 67801
Similar homes
- $345,0004 bd3 ba1.4k sqft3315 Gary Ave, Dodge City, KS 67801For Sale
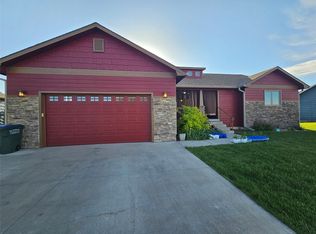 MLS ID #101380, Sybil R Pyle, RE/MAX VILLA. Kansas High Plains AOR
 - $350,0004 bd3 ba1.4k sqft3406 Vail St, Dodge City, KS 67801For Sale
 MLS ID #101614, Adam Hobbs, HOBBS REALTY. Kansas High Plains AOR
 - $354,5004 bd3 ba1.4k sqft514 Breckenridge Rd, Dodge City, KS 67801For Sale
 MLS ID #101522, Carolyn Legg, Coldwell Banker Hancock of Dodge City. Kansas High Plains AOR
 - $349,9003 bd3 ba1.5k sqft211 Vail St, Dodge City, KS 67801For Sale
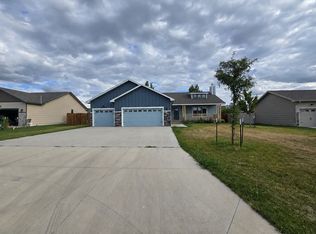 MLS ID #101647, Maria Sanchez, HOBBS REALTY. Kansas High Plains AOR
