Skip main navigation
Sold for $1,847,500
  • Listed by: Compass • Lauren McCauley Elliott • Contact: 760-567-0505
    Bought with: Compass
    $1,847,500

    3424 Camino Largo, Carlsbad, CA 92009

    4beds
    2,627sqft
    Single Family Residence
    Built in 1998
    6,534 Square Feet Lot
    $2,039,800 Zestimate®
    $703/sqft
    $6,470 Estimated rent

    Home value

    $2,039,800

    $1.94M - $2.16M

    $6,470/mo

    Zestimate® history
    Loading
    Loading...

    Owner options

    List your home for rent

    $6,470/mo

    Rent Zestimate®

    Find your next renter with Zillow Rental Manager. Plus, with online applications, you can quickly screen prospective tenants – for free.

    Learn more

    $6,470/mo

    Rent Zestimate®

    Refinance and save

    $11,821/mo

    Est. payment

    Refinancing to a lower rate could help reduce your monthly payments and save thousands over the life of the loan.

    See today's rates

    $11,821/mo

    Est. payment

    Explore your selling options

    Work with a Zillow partner agent

    Leverage their expertise and Zillow's premium Showcase listings to get your home seen by more buyers.

    Get started

    List with your own agent

    Get your home in front of millions of buyers by listing it on Zillow.

    Learn how to do it

    Sell it yourself

    Take full control of how buyers see your home on Zillow by listing For Sale by Owner (FSBO).

    List your home

    What's special

    Elevated view lotCenter islandClose to shopsGourmet kitchenView deckAmple storageNew carpet installed
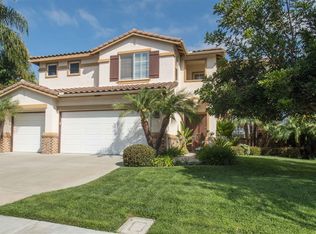
    Desirable home in the coveted Santa Fe Trails neighborhood set on an elevated view lot. Beautiful interior that features a vaulted living room with two story windows, doors to the backyard and a fireplace and a private dining room with custom wood paneling, large picture windows and a sliding door. The spacious family room includes custom built-ins, wine storage, surround sound, double doors to the back and a fireplace. The gourmet kitchen features custom Honduran mahogany cabinetry, a center island with storage, granite countertops, a reverse osmosis system, a Bosch dishwasher, a Sharp undercounter microwave and KitchenAid appliances that include a double oven, gas range, trash compactor and wine refrigerator. The home also has a large interior laundry room with custom cabinetry, ample storage, a sink and access to the side yard, as well as a remodeled powder bathroom, and a three car garage. Upstairs features a large primary suite with a view deck, spa-like bathroom with dual closets, a large shower and jet tub. An oversized retreat area off the primary bedroom is perfect for an office or gym. The retreat can also be modified into a separate bedroom from the hallway. In addition, upstairs there are three bedrooms and a remodeled secondary full bathroom with dual sinks. The home has just been painted and had new carpet installed. North westerly facing backyard with a covered patio seating area, mature landscaping and plenty of room for entertaining. Additional features include: solar, a whole house back up generator, two zoned heating and AC and upgraded lighting. Wonderful neighborhood with parks, trails, low HOA fees & convenient location. Close to shops, restaurants, entertainment, parks, and centrally located between these top schools: Olivenhain Pioneer Elementary, Diegueno Middle School, and La Costa Canyon High School.

    Zillow last checked:

    Listing updated:

    Listed by:

    Lauren McCauley Elliott DRE #01844084 lauren@laurenmccauley.net,

    Compass

    Bought with:

    Huda Helton, DRE #01874384

    Compass

    Shea Kelly, DRE #02100291

    Compass

    Source: CRMLS,MLS#: NDP2309101MLS LogoOriginating MLS: California Regional MLS (North San Diego County & Pacific Southwest AORs)

    Facts & features

    Interior

    Bedrooms & bathrooms
    • Bedrooms: 4
    • Bathrooms: 3
    • Full bathrooms: 2
    • 1/2 bathrooms: 1
    • Main level bathrooms: 1
    Rooms
    • Room types: Bonus Room, Bedroom, Entry/Foyer, Family Room, Kitchen, Laundry, Living Room, Primary Bathroom, Primary Bedroom
    Primary bedroom
    • Features: Primary Suite
    Bedroom
    • Features: All Bedrooms Up
    Cooling
    • Central Air
    Appliances
    • Laundry: Inside, Laundry Room
    Features
    • All Bedrooms Up, Primary Suite
    • Flooring: Carpet, Tile
    • Has fireplace: Yes
    • Fireplace features: Family Room, Living Room
    • Common walls with other units/homes: No Common Walls
    Interior area
    • Total interior livable area: 2,627 sqft

    Property

    Parking
    • Total spaces: 6
    • Parking features: Garage - Attached
    • Attached garage spaces: 3
    • Uncovered spaces: 3
    Features
    • Levels: Two
    • Stories: 2
    • Entry location: entry
    • Pool features: None
    • Has view: Yes
    • View description: City Lights, Hills
    Lot
    • Size: 6,534 Square Feet
    • Features: Front Yard, Landscaped, Level, Near Park, Street Level, Yard
    Details
    • Parcel number: 2644713500
    • Zoning: R-1:SINGLE FAM-RES
    • Special conditions: Standard

    Construction

    Type & style
    • Home type: SingleFamily
    • Property subtype: Single Family Residence
    Condition
    • Year built: 1998

    Utilities & green energy

    • Water: Public

    Community & HOA

    Community
    • Features: Curbs, Dog Park, Storm Drain(s), Street Lights, Sidewalks, Park
    HOA
    • Has HOA: Yes
    • Amenities included: Picnic Area
    • HOA fee: $105 monthly
    • HOA name: Santa Fe Trails Owners Association
    • HOA phone: 800-428-5588
    Location
    • Region: Carlsbad

    Financial & listing details

    • Price per square foot: $703/sqft
    • Tax assessed value: $1,884,450
    • Annual tax amount: $21,350
    • Date on market: 11/28/2023
    • Listing terms: Cash,FHA,VA Loan
    • Inclusions: Sony family room TV, Samsung upstairs TV, Retreat TV, Surround sound equipment, generator, ring cameras and safe.

    Price history

    DateEventPrice
    1/2/2024Sold$1,847,500+8.7%$703/sqft
    Source: CRMLS #NDP2309101 Report a problem
    12/5/2023Pending sale$1,699,000$647/sqft
    Source: CRMLS #NDP2309101 Report a problem
    11/28/2023Listed for sale$1,699,000+161.4%$647/sqft
    Source: CRMLS #NDP2309101 Report a problem
    11/15/2002Sold$650,000+86.2%$247/sqft
    Source: Public Record Report a problem
    9/4/1997Sold$349,000$133/sqft
    Source: Public Record Report a problem

    Public tax history

    YearProperty taxesTax assessment
    2025$21,350 +218.6%$1,884,450 +246.5%
    2024$6,702 +2.9%$543,898 +2%
    2023$6,510 +2.4%$533,234 +2%
    2022$6,357 +1.7%$522,779 +2%
    2021$6,249 +1.7%$512,529 +1%
    2020$6,147 +18.5%$507,275 +2%
    2019$5,189 -12.7%$497,330 +2%
    2018$5,943 +1.6%$487,579 +2%
    2017$5,848 +2.9%$478,020 +2%
    2016$5,684 +1.8%$468,648 +1.5%
    2015$5,583 +2.3%$461,609 +2%
    2014$5,458 $452,568 +0.5%
    2013-- $450,524 +2%
    2012-- $441,691 +2%
    2011-- $433,031 +0.8%
    2010-- $429,796 -0.2%
    2009-- $430,818 +2%
    2008-- $422,371 +2%
    2007-- $414,090 +2%
    2006-- $405,972 +2%
    2005-- $398,012 +2%
    2004-- $390,208 +1.9%
    2003-- $383,057 +2%
    2002-- $375,547 +2%
    2001-- $368,184
    Find assessor info on the county website

    Neighborhood: La Costa Oaks

    Nearby schools

    GreatSchools rating
    Get a cash offer in 3 minutes
    Find out how much your home could sell for in as little as 3 minutes with a no-obligation cash offer.
    Estimated market value
    $2,039,800
    Get a cash offer in 3 minutes
    Find out how much your home could sell for in as little as 3 minutes with a no-obligation cash offer.
    Estimated market value
    $2,039,800