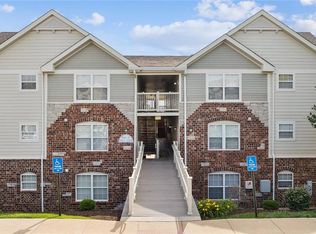
Move in ready 2 bedroom condo in Montecito! Bright and open great room with vaulted ceiling and ceiling fan flows into the kitchen featuring a 10’ breakfast bar, abundant storage, wood cabinetry, refrigerator with ice maker, dishwasher, smooth top electric range, and built in microwave. Vaulted dining room located just off the kitchen. Convenient 8’ x 5’ laundry room. The primary bedroom offers a vaulted ceiling, ceiling fan, neutral carpet, large walk in closet, and a door leading to the deck. Second bedroom also features neutral carpeting. The full bath includes a large vanity, soaking tub/shower, and linen closet. Additional highlights include a secure 13’ x 7’ storage room in the basement common area, an extra long private garage with opener, and additional parking in front. Enjoy all the St. Peters amenities.
Pending
Listed by: Coldwell Banker Realty - Gundaker • Sally R DeFriese • Contact: 314-330-6663
Price cut: $4.9K (6/17)
$175,000
3424 Capri Way, Saint Peters, MO 63304
2beds
1,136sqft
Condominium
Built in 2005
-- sqft lot
$-- Zestimate®
$154/sqft
$395/mo HOA
What's special
Abundant storageLinen closetLarge walk in closetAdditional parking in frontBuilt in microwaveWood cabinetrySmooth top electric range
- 108 days |
- 402 |
- 14 |
Zillow last checked:
Listing updated:
Listed by:
Sally R DeFriese 314-330-6663,
Coldwell Banker Realty - Gundaker
Source: MARIS,MLS#: 26014600 Originating MLS: St. Louis Association of REALTORS
Originating MLS: St. Louis Association of REALTORSFacts & features
Interior
Bedrooms & bathrooms
- Bedrooms: 2
- Bathrooms: 1
- Full bathrooms: 1
- Main level bathrooms: 1
- Main level bedrooms: 2
Primary bedroom
- Features: Floor Covering: Carpeting
- Level: Main
- Area: 154
- Dimensions: 14x11
Bedroom 2
- Features: Floor Covering: Carpeting
- Level: Main
- Area: 110
- Dimensions: 11x10
Dining room
- Features: Floor Covering: Carpeting
- Level: Main
- Area: 90
- Dimensions: 10x9
Great room
- Features: Floor Covering: Carpeting
- Level: Main
- Area: 238
- Dimensions: 17x14
Kitchen
- Features: Floor Covering: Vinyl
- Level: Main
- Area: 110
- Dimensions: 11x10
Laundry
- Features: Floor Covering: Vinyl
- Level: Main
- Area: 40
- Dimensions: 8x5
Heating
- Electric, Forced Air
Cooling
- Ceiling Fan(s), Central Air, Electric
Appliances
- Included: Dishwasher, Disposal, Free-Standing Electric Range, Electric Water Heater
- Laundry: Electric Dryer Hookup, Laundry Room, Main Level, Washer Hookup
Features
- Breakfast Bar, Cathedral Ceiling(s), Ceiling Fan(s), Entrance Foyer, Open Floorplan, Separate Dining, Soaking Tub, Walk-In Closet(s)
- Flooring: Carpet, Vinyl
- Windows: Double Pane Windows, Tilt-In Windows
- Has fireplace: No
Interior area
- Total structure area: 1,136
- Total interior livable area: 1,136 sqft
- Finished area above ground: 1,136
Property
Parking
- Total spaces: 1
- Parking features: Additional Parking, Basement, Garage Door Opener
- Garage spaces: 1
Features
- Levels: One
- Patio & porch: Deck
Lot
- Size: 1,062 Square Feet
- Features: Landscaped
Details
- Parcel number: 301209967143424.0000000
- Special conditions: Standard
Construction
Type & style
- Home type: Condo
- Architectural style: Traditional
- Property subtype: Condominium
Materials
- Brick Veneer
- Roof: Architectural Shingle
Condition
- Year built: 2005
Utilities & green energy
- Electric: 220 Volts
- Sewer: Public Sewer
- Water: Public
- Utilities for property: Underground Utilities
Community & HOA
Community
- Subdivision: Montecito Condo Bldg 14b
HOA
- Has HOA: Yes
- Amenities included: Association Management
- Services included: Insurance, Common Area Maintenance, Exterior Maintenance, Roof, Sewer, Trash, Water
- HOA fee: $395 monthly
- HOA name: Carriages at Montecito Condo
Location
- Region: Saint Peters
Financial & listing details
- Price per square foot: $154/sqft
- Tax assessed value: $187,631
- Annual tax amount: $2,415
- Date on market: 3/20/2026
- Cumulative days on market: 109 days
- Listing terms: Cash,Conventional
- Ownership: Private
- Road surface type: Concrete
Estimated market value
Not available
Estimated sales range
Not available
Not available
Price history
| Date | Event | Price |
|---|---|---|
| 6/25/2026 | Pending sale | $175,000$154/sqft |
Source:  MARIS #26014600 Report a problem MARIS #26014600 Report a problem | ||
| 6/17/2026 | Price change | $175,000-2.7%$154/sqft |
Source: MARIS #26014600 Report a problem | ||
| 5/26/2026 | Price change | $179,900-2.8%$158/sqft |
Source: MARIS #26014600 Report a problem | ||
| 4/16/2026 | Price change | $185,000-2.6%$163/sqft |
Source: MARIS #26014600 Report a problem | ||
| 4/8/2026 | Price change | $189,900-2.6%$167/sqft |
Source: MARIS #26014600 Report a problem | ||
| 3/20/2026 | Listed for sale | $195,000$172/sqft |
Source: MARIS #26014600 Report a problem | ||
| 3/6/2023 | Listing removed | -- |
Source: Zillow Rentals Report a problem | ||
| 2/1/2023 | Listed for rent | $1,500+17.6%$1/sqft |
Source: Zillow Rentals Report a problem | ||
| 3/24/2021 | Listing removed | -- |
Source: Owner Report a problem | ||
| 11/29/2019 | Listing removed | $1,275$1/sqft |
Source: Owner Report a problem | ||
| 11/26/2019 | Price change | $1,275+2%$1/sqft |
Source: Owner Report a problem | ||
| 11/15/2019 | Price change | $1,250-1.2%$1/sqft |
Source: Owner Report a problem | ||
| 11/3/2019 | Price change | $1,265-2.7%$1/sqft |
Source: Owner Report a problem | ||
| 10/19/2019 | Price change | $1,300-1.1%$1/sqft |
Source: Owner Report a problem | ||
| 10/12/2019 | Listed for rent | $1,315+5.2%$1/sqft |
Source: Owner Report a problem | ||
| 11/11/2018 | Listing removed | $1,250$1/sqft |
Source: Owner Report a problem | ||
| 10/25/2018 | Price change | $1,250-3.8%$1/sqft |
Source: Owner Report a problem | ||
| 10/17/2018 | Listed for rent | $1,300+13%$1/sqft |
Source: Owner Report a problem | ||
| 3/1/2016 | Listing removed | $1,150$1/sqft |
Source: Owner Report a problem | ||
| 2/25/2016 | Price change | $1,150-3%$1/sqft |
Source: Owner Report a problem | ||
| 2/17/2016 | Sold | -- |
Source: Public Record Report a problem | ||
| 2/14/2016 | Listed for rent | $1,185$1/sqft |
Source: Owner Report a problem | ||
| 6/19/2006 | Sold | -- |
Source: Public Record Report a problem | ||
Public tax history
| Year | Property taxes | Tax assessment |
|---|---|---|
| 2025 | $2,415 +6.6% | $35,650 +7.3% |
| 2024 | $2,266 +0% | $33,234 |
| 2023 | $2,265 +19.8% | $33,234 +28.3% |
| 2022 | $1,891 | $25,897 |
| 2021 | -- | $25,897 +11.6% |
| 2020 | -- | $23,214 |
| 2019 | $1,522 | $23,214 +19.6% |
| 2018 | $1,522 +0.7% | $19,410 |
| 2017 | $1,511 +11.7% | $19,410 +15.8% |
| 2016 | $1,353 +0.2% | $16,755 |
| 2015 | $1,351 -10.8% | $16,755 -8.6% |
| 2014 | $1,514 | $18,327 |
| 2013 | -- | $18,327 -19% |
| 2012 | -- | $22,630 -8% |
| 2011 | -- | $24,590 |
| 2010 | -- | $24,590 |
| 2009 | -- | $24,590 -10.6% |
| 2008 | -- | $27,500 +175% |
| 2007 | -- | $10,000 |
Find assessor info on the county website
Monthly payment
Est. payment$--/mo
Payment breakdown
Explore the cost of this home by adjusting the details. Changes won't be saved.All calculations are estimates and provided by Zillow, Inc. for informational purposes only. Actual amounts may vary.
HOA fees may include property taxes on listings classified as Co-Ops. Contact the listing agent and/or owner for fee details.
Mortgage interest rates are dependent on a number of factors, including credit score, down payment, and repayment length. Interest rate data provided by Zillow Group Marketplace, Inc. as of 1/1/1970 from various mortgage lenders with which we have lead or other similar arrangements; the Estimated Payment is an average of those rates.
See how much you could borrow to make a competitive offer.
Climate risks
Neighborhood: 63304
Nearby schools
GreatSchools rating
- 10/10Independence Elementary SchoolGrades: K-5Distance: 2.1 mi
- 8/10Bryan Middle SchoolGrades: 6-8Distance: 1.8 mi
- 10/10Francis Howell High SchoolGrades: 9-12Distance: 4.5 mi
Schools provided by the listing agent
- Elementary: Independence Elem.
- Middle: Bryan Middle
- High: Francis Howell High
Source: MARIS. This data may not be complete. We recommend contacting the local school district to confirm school assignments for this home.
A local agent can set up tours, give advice and negotiate with sellers.



- Missouri
- Saint Charles County
- Saint Peters
- 63304
- 3424 Capri Way
Nearby cities
Nearby zip codes
Other Saint Peters Topics
