Skip main navigation
Off market
  • $175,200

    3424 Cardinal St, Kingsport, TN 37660

    2beds
    884sqft
    SingleFamily
    Built in 1956
    7,405 Square Feet Lot
    $175,200 Zestimate®
    $198/sqft
    $1,227 Estimated rent

    Home value

    $175,200

    $159,000 - $189,000

    $1,227/mo

    Zestimate® history
    Loading
    Loading...

    Owner options

    List your home for rent

    $1,227/mo

    Rent Zestimate®

    Find your next renter with Zillow Rental Manager. Plus, with online applications, you can quickly screen prospective tenants – for free.

    Learn more

    $1,227/mo

    Rent Zestimate®

    Refinance and save

    $1,080/mo

    Est. payment

    Refinancing to a lower rate could help reduce your monthly payments and save thousands over the life of the loan.

    See today's rates

    $1,080/mo

    Est. payment

    Explore your selling options

    Work with a Zillow partner agent

    Leverage their expertise and Zillow's premium Showcase listings to get your home seen by more buyers.

    Get started

    List with your own agent

    Get your home in front of millions of buyers by listing it on Zillow.

    Learn how to do it

    Sell it yourself

    Take full control of how buyers see your home on Zillow by listing For Sale by Owner (FSBO).

    List your home

    What's special

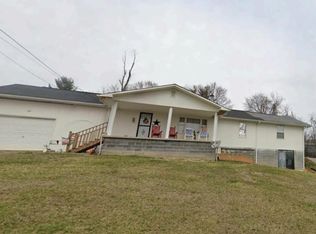
    Additional 3rd room that could be a bedroom or office! Remarkably tidy white vinyl home on a dead-end road with 2 year old roof, large 2 car detached garage, and plenty of basement storage on a nearly level lot! Knotty pine kitchen cabinets and living room walls give this cottage that homey feel. Hardwood floors covered by some carpet throughout. Walk in shower in bathroom! Enjoy the well maintained flower beds and decorative pond while sitting in the covered breezeway.additional parcel included id#014L-D-008.00

    This property is off market, which means it's not currently listed for sale or rent on Zillow. This may be different from what's available on other websites or public sources.

    Facts & features

    Interior

    Bedrooms & bathrooms
    • Bedrooms: 2
    • Bathrooms: 1
    • Full bathrooms: 1
    Heating
    • Heat pump, Electric
    Cooling
    • None
    Appliances
    • Included: Range / Oven
    • Laundry: Washer/Dryer Connection, Washer/Dryer Hookup
    Features
    • Kitchen/Dining Combo, Shower Only, Bonus
    • Flooring: Carpet, Hardwood, Laminate
    • Windows: Double Pane Windows, Window Treatment-Negot
    • Basement: Exterior Entry, Block Wall
    • Attic: Crawl Opening
    Interior area
    • Total interior livable area: 884 sqft
    • Finished area below ground: 0

    Property

    Parking
    • Parking features: Garage - Detached
    Features
    • Patio & porch: Breezeway
    • Exterior features: Vinyl, Wood
    Lot
    • Size: 7,405 sqft
    • Topography: Level
    Details
    • Parcel number: 014LD00700000
    • Zoning: residential

    Construction

    Type & style
    • Home type: SingleFamily
    Materials
    • Foundation: Footing
    • Roof: Asphalt
    Condition
    • Year built: 1956

    Utilities & green energy

    • Sewer: Septic Tank
    • Water: Public
    • Utilities for property: Cable Ready

    Community & neighborhood

    Location
    • Region: Kingsport

    Other

    Other facts
    • WaterSource: Public
    • Flooring: Carpet, Laminate, Hardwood
    • Sewer: Septic Tank
    • Topography: Level
    • GarageYN: true
    • HeatingYN: true
    • RoomsTotal: 5
    • WindowFeatures: Double Pane Windows, Window Treatment-Negot
    • Heating: Heat Pump
    • Cooling: Heat Pump, Window Unit(s)
    • LaundryFeatures: Washer/Dryer Connection, Washer/Dryer Hookup
    • Zoning: residential
    • ParkingFeatures: 2 Car Detached, Driveway-Asphalt
    • ConstructionMaterials: Vinyl, Wood, Paneling
    • CommunityFeatures: Sidewalks
    • Appliances: Electric Range
    • InteriorFeatures: Kitchen/Dining Combo, Shower Only, Bonus
    • BelowGradeFinishedArea: 0
    • ExteriorFeatures: LANDSCAPED
    • Basement: Exterior Entry, Block Wall
    • PatioAndPorchFeatures: Breezeway
    • Roof: Asphalt Shingles
    • Utilities: Cable Ready
    • Attic: Crawl Opening
    • RoomLivingRoomFeatures: Bonus

    Price history

    DateEventPrice
    8/23/2019Sold$86,000+1.2%$97/sqft
    Source: TVRMLS #425045 Report a problem
    7/29/2019Pending sale$85,000$96/sqft
    Source: SIGNATURE PROPERTIES #425045 Report a problem
    7/26/2019Listed for sale$85,000$96/sqft
    Source: SIGNATURE PROPERTIES #425045 Report a problem

    Public tax history

    YearProperty taxesTax assessment
    2025$700 +42%$43,400 +119.7%
    2024$493 +3.7%$19,750
    2023$475 $19,750
    2022$475 $19,750
    2021-- $19,750 +33.9%
    2020$379 $14,750
    2019$379 +0.8%$14,750
    2018$376 -8.9%$14,750 -9%
    2017$413 $16,200 +12.9%
    2016$413 +24.9%$14,350 +0.1%
    2014$331 $14,339
    2013$331 -1.1%$14,339
    2012$334 +9.8%$14,339 +0.4%
    2011$304 $14,286
    2010$304 $14,286
    2009$304 $14,286
    2008-- $14,286 +20.9%
    2007$299 $11,815
    2006$299 $11,815
    2005$299 -5.2%$11,815
    2004$315 +15.2%$11,815 +1.4%
    2002$274 $11,650
    2001-- $11,650 -72.4%
    2000-- $42,265

    Find assessor info on the county website

    Neighborhood: Bloomingdale

    Nearby schools

    GreatSchools rating
    Schools provided by the listing agent
    • Elementary: KETRON
    • Middle: NORTH
    • High: SULLIVAN NORTH

    Source: The MLS. This data may not be complete. We recommend contacting the local school district to confirm school assignments for this home.

    Get pre-qualified for a loan
    At Zillow Home Loans, we can pre-qualify you in as little as 5 minutes with no impact to your credit score.

    An equal housing lender. NMLS #10287.