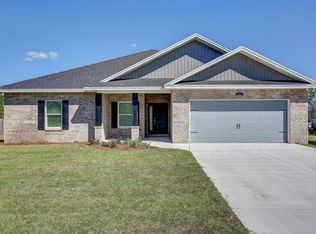
NEW CONSTRUCTION HOME located on an over 1/2 Acre Lot- one of the largest backyards on the street, Flood Zone X, No HOA Fees! 4 Spacious Bedrooms & 3.5 Baths, over 2,200 sq ft. This home has many Energy Efficient Features All LED Lights, Fully Insulated Interior Walls, Low E windows & much more. All thread rod system for Hurricane & strong wind protection. The Interior Features bullnose rounded wall corners, high quality white Behr Premium paint wall color sure to match any decor, custom blinds, crown molding, tray ceilings in the Living room, Dining & Master Bedroom, recessed & upgraded light fixtures throughout, luxury high end vinyl plank flooring!
The Kitchen is beautiful with over 9ft Island cabinetry with double built in trashcans, deep drawers for pots & pan storage, all stainless steel appliances included, 2 Pantries, All Energy Star Rated Stainless Steel Appliances & more! There is a spacious dining area with tray ceiling that adjoins the kitchen. The Master suite is very spacious & has a large master bath featuring his and her double quartz topped sink, elegant Soaker tub, separate 5ft shower w/ glass door, large walk-in closet & private potty area! The additional bedrooms are very spacious with walk-in closets, The front additional bedroom features it's own private bathroom & Extra Large walk in Closet! There is also an additional Full bath with tub/shower combo & a 1/2 bath! The Laundry Room is spacious with storage cabinets & utility sink.
There is a fully finished & insulated 2 car garage with attic storage with pull down stairs, sprinkler system with Wireless RAIN-CLIK Sensor to auto shut off Irrigation System during rainy conditions. There is a covered front porch is & back porch, these areas make the perfect spot for relaxing or entertaining.
Make your appointment to view this lovely home today! 1 year Builders Warranty & Fully Transferable Termite Bond Included!
***All Measurements Approximate, Please Measure if needed***
Sold for $530,000
Zillow last checked:
Listing updated:
Bought with:
Joshua Hoey, SL3447224
Think Real Estate
Source: CPAR,MLS#: 764160 Originating MLS: Central Panhandle Association of REALTORS
Originating MLS: Central Panhandle Association of REALTORSPrice history
| Date | Event | Price |
|---|---|---|
| 12/11/2024 | Sold | $530,000-3.6%$232/sqft |
Source:  CPAR #764160 Report a problem CPAR #764160 Report a problem | ||
| 12/9/2024 | Pending sale | $550,000$241/sqft |
Source: CPAR #764160 Report a problem | ||
| 10/23/2024 | Listed for sale | $550,000+1909.1%$241/sqft |
Source: CPAR #764160 Report a problem | ||
| 11/21/2019 | Sold | $27,375-17%$12/sqft |
Source: Public Record Report a problem | ||
| 10/27/2019 | Listed for sale | $33,000-10.8%$14/sqft |
Source: First Commercial Real Estate & Investment #690173 Report a problem | ||
| 1/7/2019 | Listing removed | $37,000+23.3%$16/sqft |
Source: Beachy Beach Inc #710487 Report a problem | ||
| 10/19/2018 | Sold | $30,000-18.9%$13/sqft |
Source: CPAR #622374 Report a problem | ||
| 11/11/2017 | Listed for sale | $37,000$16/sqft |
Source: Beachy Beach Inc #622374 Report a problem | ||
| 9/26/2017 | Pending sale | $37,000$16/sqft |
Source: Beachy Beach Inc #622374 Report a problem | ||
| 6/8/2015 | Listed for sale | $37,000$16/sqft |
Source: Beachy Beach Inc #622374 Report a problem | ||
| 4/29/2015 | Listing removed | $37,000$16/sqft |
Source: Beachy Beach Real Estate #622374 Report a problem | ||
| 12/7/2014 | Price change | $37,000-37.3%$16/sqft |
Source: Beachy Beach Real Estate #710487 Report a problem | ||
| 12/6/2014 | Price change | $59,000+59.5%$26/sqft |
Source: Beachy Beach Real Estate #710487 Report a problem | ||
| 11/3/2014 | Price change | $37,000-37.3%$16/sqft |
Source: Beachy Beach Real Estate #710487 Report a problem | ||
| 10/29/2014 | Price change | $59,000+59.5%$26/sqft |
Source: Beachy Beach Real Estate #710487 Report a problem | ||
| 10/26/2014 | Price change | $37,000-37.3%$16/sqft |
Source: Beachy Beach Real Estate #710487 Report a problem | ||
| 10/25/2014 | Price change | $59,000+59.5%$26/sqft |
Source: Beachy Beach Real Estate #710487 Report a problem | ||
| 10/20/2014 | Price change | $37,000-37.3%$16/sqft |
Source: Beachy Beach Real Estate #710487 Report a problem | ||
| 10/16/2014 | Price change | $59,000+59.5%$26/sqft |
Source: Beachy Beach Real Estate #710487 Report a problem | ||
| 10/13/2014 | Price change | $37,000-37.3%$16/sqft |
Source: Beachy Beach Real Estate #710487 Report a problem | ||
| 10/9/2014 | Price change | $59,000+59.5%$26/sqft |
Source: Beachy Beach Real Estate #710487 Report a problem | ||
| 10/5/2014 | Price change | $37,000-37.3%$16/sqft |
Source: Beachy Beach Real Estate #710487 Report a problem | ||
| 10/1/2014 | Price change | $59,000+59.5%$26/sqft |
Source: Beachy Beach Real Estate #710487 Report a problem | ||
| 9/28/2014 | Price change | $37,000-37.3%$16/sqft |
Source: Beachy Beach Real Estate #710487 Report a problem | ||
| 9/25/2014 | Price change | $59,000+59.5%$26/sqft |
Source: Beachy Beach Real Estate #710487 Report a problem | ||
| 9/22/2014 | Price change | $37,000-37.3%$16/sqft |
Source: Beachy Beach Real Estate #710487 Report a problem | ||
| 9/19/2014 | Listed for sale | $59,000$26/sqft |
Source: Beachy Beach Real Estate #710487 Report a problem | ||
Nearby homes


Sell for more on Zillow
Get a Zillow Showcase℠ listing at no additional cost and you could sell for .
$538,900
2% more
+$10,778
With Zillow Showcase(estimated)
$549,678
