Skip main navigation
Closed
  • $245,000

    3424 Chancellor Dr, Fort Wayne, IN 46815

    3beds
    1,873sqft
    Single Family Residence
    Built in 1962
    0.33 Acres Lot
    $256,500 Zestimate®
    $--/sqft
    $1,859 Estimated rent

    Home value

    $256,500

    $231,000 - $285,000

    $1,859/mo

    Zestimate® history
    Loading
    Loading...

    Owner options

    List your home for rent

    $1,859/mo

    Rent Zestimate®

    Find your next renter with Zillow Rental Manager. Plus, with online applications, you can quickly screen prospective tenants – for free.

    Learn more

    $1,859/mo

    Rent Zestimate®

    Refinance and save

    $1,197/mo

    Est. payment

    Refinancing to a lower rate could help reduce your monthly payments and save thousands over the life of the loan.

    See today's rates

    $1,197/mo

    Est. payment

    Explore your selling options

    Work with a Zillow partner agent

    Leverage their expertise and Zillow's premium Showcase listings to get your home seen by more buyers.

    Get started

    List with your own agent

    Get your home in front of millions of buyers by listing it on Zillow.

    Learn how to do it

    Sell it yourself

    Take full control of how buyers see your home on Zillow by listing For Sale by Owner (FSBO).

    List your home

    What's special

    Fenced-in backyardDeck surrounding the poolSpacious and inviting layoutQuiet streetUpdated windowsNew duct-workLarge family room
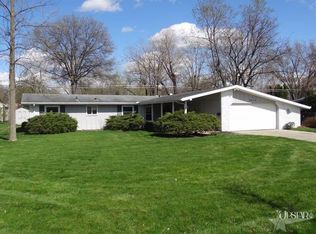
    This home is nestled on a quiet street, offering a peaceful environment, and is within walking distance to multiple local public and private schools. This home is just a short drive to shopping and entertainment. It offers a spacious and inviting layout, perfect for both relaxation and entertaining. Featuring 3 bedrooms, 1 full bath, and 1 half bath, this home is designed with comfort and convenience in mind. The living room on the main floor provides a dynamic gathering space, while the large family room is complete with a fireplace and is perfect for hosting guests. The fireplace has an electric blower to efficiently disperse heat, ensuring comfort throughout the year. The hardwood floors throughout the home add warmth and elegance, and the carpet was replaced in 2018. The kitchen comes with custom Kraftmaid cabinets providing ample storage and a touch of sophistication. Appliances in the kitchen are negotiable, with the stove and dishwasher being six years old, while the fridge is less than 1 year old. The laundry room has also been upgraded with the washer and electric dryer are all less than a year old, these are also negotiable. For added convenience, the laundry room includes hook-ups for both gas and electric dryers. The gas furnace and heat pump were installed in 2018, along with new duct-work throughout the house. The home’s electrical system was upgraded to 200 amps in 2018. The home boasts several updated windows in 2018. The remaining windows were replaced in 2014, enhancing the home’s energy efficiency and natural light. Outside, the backyard is a true oasis, perfect for gatherings and outdoor fun. A 24-foot wide, partially buried heated pool, installed by Olympia Pools in 2018, is heated off a natural gas line, providing a comfortable swimming experience well into the fall. The deck surrounding the pool was also installed in 2018, creating an ideal space for lounging or hosting parties. The fenced-in backyard ensures privacy and security, and the house’s aluminum siding, freshly painted in 2018, adds to the home’s curb appeal. This home combines modern updates, ample space, and a serene location, making it an ideal choice for those looking to settle in a welcoming neighborhood with plenty of room to grow.

    Zillow last checked:

    Listing updated:

    Listed by:

    Jessica Griffin Cell:260-701-2775,

    CENTURY 21 Bradley Realty, Inc

    Bought with:

    Daisy Carver, RB14051334

    CENTURY 21 Bradley Realty, Inc

    Source: IRMLS,MLS#: 202500562MLS Logo

    Facts & features

    Interior

    Bedrooms & bathrooms
    • Bedrooms: 3
    • Bathrooms: 2
    • Full bathrooms: 1
    • 1/2 bathrooms: 1
    Bedroom 1
    • Level: Upper
    Bedroom 2
    • Level: Upper
    Heating
    • Forced Air
    Cooling
    • Central Air, Attic Fan, Ceiling Fan(s)
    Appliances
    • Included: Disposal, Range/Oven Hk Up Gas/Elec
    • Laundry: Electric Dryer Hookup
    Features
    • Basement: Crawl Space
    • Number of fireplaces: 1
    • Fireplace features: Family Room
    Interior area
    • Total structure area: 1,873
    • Total interior livable area: 1,873 sqft
    • Finished area above ground: 1,873
    • Finished area below ground: 0

    Property

    Parking
    • Total spaces: 2
    • Parking features: Attached
    • Attached garage spaces: 2
    Features
    • Levels: Tri-Level
    • Patio & porch: Deck
    • Pool features: Above Ground
    Lot
    • Size: 0.33 Acres
    • Dimensions: 98x145
    • Features: Level, Near Walking Trail
    Details
    • Parcel number: 020829405008.000072

    Construction

    Type & style
    • Home type: SingleFamily
    • Property subtype: Single Family Residence
    Materials
    • Aluminum Siding, Brick
    • Foundation: Slab
    Condition
    • New construction: No
    • Year built: 1962

    Utilities & green energy

    • Sewer: City
    • Water: City

    Community & HOA

    Community
    • Features: Pool
    • Subdivision: Glenwood Park
    Location
    • Region: Fort Wayne

    Financial & listing details

    • Tax assessed value: $210,400
    • Annual tax amount: $2,092
    • Date on market: 1/7/2025

    Price history

    DateEventPrice
    2/20/2025Sold$245,000-2%
    Source: IRMLS #202500562 Report a problem
    1/22/2025Pending sale$250,000
    Source: IRMLS #202500562 Report a problem
    1/7/2025Listed for sale$250,000+138.1%
    Source: IRMLS #202500562 Report a problem
    11/18/2010Listing removed$105,000$56/sqft
    Source: Roth Wehrly, Inc. #201005565 Report a problem
    11/13/2010Price change$105,000-11.8%$56/sqft
    Source: Roth Wehrly, Inc. #201005565 Report a problem
    7/22/2010Listed for sale$119,000$64/sqft
    Source: Roth Wehrly, Inc. #201005565 Report a problem

    Public tax history

    YearProperty taxesTax assessment
    2025$2,341 +11.9%$210,400 +2.2%
    2024$2,092 +4.2%$205,900 +7.7%
    2023$2,008 +23.7%$191,200 +6.7%
    2022$1,623 +5.6%$179,200 +22.3%
    2021$1,538 +8.4%$146,500 +3.2%
    2020$1,418 +4.5%$141,900 +7.7%
    2019$1,357 -45.9%$131,800 +4.9%
    2018$2,506 +113.2%$125,600 +10.9%
    2017$1,176 +10.3%$113,300 +3%
    2016$1,066 +7.3%$110,000 +13.5%
    2014$993 -1.6%$96,900 -1.6%
    2013$1,009 -3.9%$98,500 -6.2%
    2011$1,050 $105,000 +4.2%
    2010-- $100,800 -5.5%
    2007-- $106,700 +24.5%
    2005-- $85,700
    2004-- $85,700 +59.6%
    2001-- $53,700 +200%
    1999-- $17,900
    Find assessor info on the county website

    Neighborhood: Glenwood Park

    Nearby schools

    GreatSchools rating
    Schools provided by the listing agent
    • Elementary: Glenwood Park
    • Middle: Lane
    • High: Snider
    • District: Fort Wayne Community

    Source: IRMLS. This data may not be complete. We recommend contacting the local school district to confirm school assignments for this home.

    Get pre-qualified for a loan
    At Zillow Home Loans, we can pre-qualify you in as little as 5 minutes with no impact to your credit score.

    An equal housing lender. NMLS #10287.

    Sell for more on Zillow
    Get a Zillow Showcase℠ listing at no additional cost and you could sell for .
    $256,500
    2% more
    +$5,130
    With Zillow Showcase(estimated)
    $261,630