Skip main navigation
Off market
Street View
  • $299,400

    3424 Cherokee St, Saint Louis, MO 63118

    --beds
    0baths
    10,040sqft
    MultiFamily
    Built in 1904
    -- sqft lot
    $299,400 Zestimate®
    $30/sqft
    $878 Estimated rent

    Home value

    $299,400

    $228,000 - $389,000

    $878/mo

    Zestimate® history
    Loading
    Loading...

    Owner options

    List your home for rent

    $878/mo

    Rent Zestimate®

    Find your next renter with Zillow Rental Manager. Plus, with online applications, you can quickly screen prospective tenants – for free.

    Learn more

    $878/mo

    Rent Zestimate®

    Refinance and save

    $1,916/mo

    Est. payment

    Refinancing to a lower rate could help reduce your monthly payments and save thousands over the life of the loan.

    See today's rates

    $1,916/mo

    Est. payment

    Explore your selling options

    Work with a Zillow partner agent

    Leverage their expertise and Zillow's premium Showcase listings to get your home seen by more buyers.

    Get started

    List with your own agent

    Get your home in front of millions of buyers by listing it on Zillow.

    Learn how to do it

    Sell it yourself

    Take full control of how buyers see your home on Zillow by listing For Sale by Owner (FSBO).

    List your home

    What's special

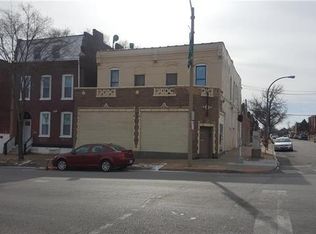
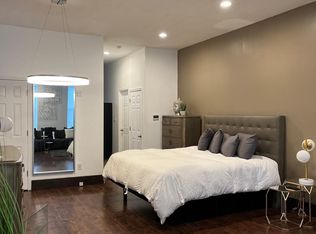
    Unique Mixed-Use opportunity on Cherokee Street! This corner building has frontage on Cherokee Street and high visibility at the corner of Gravois as well. The storefront will be white-boxed and was most recently used as a tavern. The 2nd floor is a renovated 2 bedroom 2 bathroom apartment is currently rented mTm for $1000. The rear of the building is a large garage that stretches all the way to the alley. It has an overhead door in the center and lots of space for storage or workshop; roughly 59 ft x 35ft. The basement has tall ceilings and a delivery hatch accessible from Cherokee. Storefront could have multiple uses including office, retail, restaurant/bar, event space, art gallery etc. This could be an ideal live/work situation for someone with an opportunity for multiple streams of income from the different uses for the building. The location of this building offers a presence both on Cherokee Street and the Tower Grove neighborhoods which are very walkable to this location

    This property is off market, which means it's not currently listed for sale or rent on Zillow. This may be different from what's available on other websites or public sources.
    Facts & features

    Interior

    Bedrooms & bathrooms
    • Bathrooms: 0
    Heating
    • Forced air, Electric
    Cooling
    • Central
    Appliances
    • Included: Range / Oven, Refrigerator
    Features
    • Storage, Some Shower Bath(s)
    • Basement: Basement
    • Fireplace features: Some Fireplace(s)
    Interior area
    • Structure area source: Other
    • Total interior livable area: 10,040 sqft

    Property

    Parking
    • Parking features: Garage - Attached
    • Details: Off Street, On Street Parking
    Features
    • Exterior features: Stone, Brick
    Lot
    • Size: 4,356 sqft
    Details
    • Parcel number: 15860001707
    • Special conditions: Sale

    Construction

    Type & style
    • Home type: MultiFamily
    Materials
    • Roof: Other
    Condition
    • Year built: 1904

    Utilities & green energy

    • Sewer: Public
    • Water: Public

    Community & neighborhood

    Security
    • Security features: Some Smoke/Alarm Det
    Location
    • Region: Saint Louis

    Other

    Other facts
    • WaterSource: Public
    • Heating: Forced Air, Electric
    • GarageYN: true
    • AttachedGarageYN: true
    • HeatingYN: true
    • CoolingYN: true
    • PetsAllowed: No
    • ExteriorFeatures: Balcony
    • OperatingExpenseIncludes: Maintenance, Heat/Cooling, Water, Taxes
    • BuildingAreaSource: Other
    • OpenParkingYN: true
    • TenantPays: Electricity
    • OtherParking: Off Street, On Street Parking
    • ParkingFeatures: Off Street, On Street, 3-4 Car Attached Grg
    • Basement: Basement
    • InteriorFeatures: Storage, Some Shower Bath(s)
    • Sewer: Public
    • Cooling: Central-Electric
    • SpecialListingConditions: Sale
    • ConstructionMaterials: Brick/Stone Msn Pred
    • LotDimensionsSource: County Records
    • LotSizeSource: County Records
    • Appliances: Some Refrigerator(s), Some Range Oven(s)
    • GrossIncome: 12000.00
    • BuildingFeatures: Apt/InteriorEntrance
    • FireplaceFeatures: Some Fireplace(s)
    • SecurityFeatures: Some Smoke/Alarm Det
    • NetOperatingIncome: 9859.00
    • OperatingExpense: 2141.00

    Price history

    DateEventPrice
    10/18/2019Sold--
    Source: MARIS #19018139 Report a problem

    Public tax history

    Tax history is unavailable.

    Neighborhood: Benton Park West

    Nearby schools

    GreatSchools rating
    Schools provided by the listing agent
    • Elementary: Froebel Elem.
    • Middle: Fanning Middle Community Ed.
    • High: Roosevelt High
    • District: St. Louis City

    Source: The MLS. This data may not be complete. We recommend contacting the local school district to confirm school assignments for this home.

    Get pre-qualified for a loan
    At Zillow Home Loans, we can pre-qualify you in as little as 5 minutes with no impact to your credit score.

    An equal housing lender. NMLS #10287.