Welcome to the Village at Millers Lane, this End-unit townhome is located at the end of the street and adjacent to a private wooded area. This lovely 3 Bedroom 4 bathroom is one of the very few in the community that have the larger square footage AND a fully finished walk-out basement with patio. This separate living space can be used as a den or easily converted into a full bath as a second primary suite. The existing half bath has the plumbing and framing already roughed-in for a standup shower or bathtub shower combo for a very easy conversion. Upstairs there is a 16 ft primary suite with walk in closet, two additional bedrooms, two full bathrooms and a bonus office space. There are several upgrades throughout the home including stainless steel upgraded appliances, granite countertops, recessed lighting and a Samsung bespoke refrigerator with beverage center, which has interchangeable color panel options and also doubles as an eraser board for all your grocery lists and to do reminders. The washer and dryer are state of the art Samsung in black stainless steel. There is a one car garage with plenty of storage and a concrete driveway including several surrounding parking spaces. The manicured lawns are maintained by the association with irrigation included. The location is convenient to White Oak shopping, grocery and close highway access. This newly developed low maintenance community is completely sold out of new builds. Get the luxury feel of new construction with the convenience of moving in right away. Come see this spacious immaculate residence today! Highway 64 is less than a mile away and 6 minutes to Downtown Richmond.
Sold for $361,000
$361,000
3424 Dewsberry Ln, Henrico, VA 23231
3beds
2,308sqft
Townhouse, Single Family Residence
Built in 2022
2,853 Square Feet Lot
$367,200 Zestimate®
$156/sqft
$2,759 Estimated rent
Home value
$367,200
$349,000 - $386,000
$2,759/mo
Zestimate® history
Owner options
List your home for rent
$2,759/mo
Rent Zestimate®
Find your next renter with Zillow Rental Manager. Plus, with online applications, you can quickly screen prospective tenants – for free.
$2,759/mo
Rent Zestimate®
Refinance and save
$2,327/mo
Est. payment
Refinancing to a lower rate could help reduce your monthly payments and save thousands over the life of the loan.
$2,327/mo
Est. payment
Explore your selling options
Work with a Zillow partner agent
Leverage their expertise and Zillow's premium Showcase listings to get your home seen by more buyers.
Get startedList with your own agent
Get your home in front of millions of buyers by listing it on Zillow.
Learn how to do itSell it yourself
Take full control of how buyers see your home on Zillow by listing For Sale by Owner (FSBO).
List your homeWhat's special
Zillow last checked:
Listing updated:
Listed by:
Teri Zwerman 804-350-4165,
MSE Properties
Bought with:
Leis Linares, 0225240418
ICON Realty Group
Source: CVRMLS,MLS#: 2425815 Originating MLS: Central Virginia Regional MLS
Originating MLS: Central Virginia Regional MLSFacts & features
Interior
Bedrooms & bathrooms
- Bedrooms: 3
- Bathrooms: 4
- Full bathrooms: 2
- 1/2 bathrooms: 2
Primary bedroom
- Level: Second
- Dimensions: 16.0 x 13.3
Bedroom 2
- Level: Second
- Dimensions: 12.2 x 9.2
Bedroom 3
- Level: Second
- Dimensions: 12.0 x 7.5
Dining room
- Level: First
- Dimensions: 11.2 x 7.5
Other
- Description: Tub & Shower
- Level: Second
Half bath
- Level: Basement
Half bath
- Level: First
Kitchen
- Level: First
- Dimensions: 11.3 x 11.2
Living room
- Level: Second
- Dimensions: 15.5 x 12.3
Office
- Level: Second
- Dimensions: 13.3 x 6.8
Recreation
- Description: Has plumbing and rough-in for FB for 2nd Primary
- Level: Basement
- Dimensions: 19.0 x 15.9
Heating
- Electric, Forced Air, Heat Pump
Cooling
- Central Air, Electric
Appliances
- Included: Dryer, Dishwasher, Electric Cooking, Electric Water Heater, Disposal, Ice Maker, Microwave, Oven, Refrigerator, Stove, Washer
Features
- Bathroom Rough-In, Dining Area, Double Vanity, Granite Counters, Kitchen Island, Bath in Primary Bedroom, Recessed Lighting
- Flooring: Carpet, Vinyl
- Doors: Sliding Doors
- Basement: Full,Walk-Out Access
- Attic: None
Interior area
- Total interior livable area: 2,308 sqft
- Finished area above ground: 2,308
Property
Parking
- Total spaces: 1
- Parking features: Direct Access, Driveway, Guest, Paved, Parking Lot
- Garage spaces: 1
- Has uncovered spaces: Yes
Features
- Levels: Three Or More
- Stories: 3
- Patio & porch: Patio
- Exterior features: Paved Driveway
- Pool features: None
Lot
- Size: 2,853 Square Feet
Details
- Parcel number: 8127186458
Construction
Type & style
- Home type: Townhouse
- Architectural style: Row House,Two Story
- Property subtype: Townhouse, Single Family Residence
- Attached to another structure: Yes
Materials
- Brick, Drywall, Frame, Vinyl Siding
- Roof: Composition,Shingle
Condition
- Resale
- New construction: No
- Year built: 2022
Utilities & green energy
- Sewer: Public Sewer
- Water: Public
Community & HOA
Community
- Features: Common Grounds/Area, Home Owners Association
- Security: Smoke Detector(s)
- Subdivision: Village at Millers Lane
HOA
- Has HOA: Yes
- Amenities included: Management
- Services included: Common Areas, Maintenance Grounds, Maintenance Structure, Snow Removal, Trash
- HOA fee: $150 monthly
Location
- Region: Henrico
Financial & listing details
- Price per square foot: $156/sqft
- Tax assessed value: $319,800
- Annual tax amount: $2,718
- Date on market: 12/25/2025
- Ownership: Individuals
- Ownership type: Sole Proprietor
Price history
| Date | Event | Price |
|---|---|---|
| 12/10/2024 | Sold | $361,000+1.7%$156/sqft |
Source:  CVRMLS #2425815 Report a problem CVRMLS #2425815 Report a problem | ||
| 10/30/2024 | Pending sale | $355,000$154/sqft |
Source: CVRMLS #2425815 Report a problem | ||
| 10/2/2024 | Listed for sale | $355,000+4.1%$154/sqft |
Source: CVRMLS #2425815 Report a problem | ||
| 11/1/2022 | Sold | $340,970$148/sqft |
Source: Public Record Report a problem | ||
Public tax history
| Year | Property taxes | Tax assessment |
|---|---|---|
| 2025 | $2,883 +6% | $347,300 +8.6% |
| 2024 | $2,718 +12.1% | $319,800 +12.1% |
| 2023 | $2,426 +393.8% | $285,400 +393.8% |
| 2022 | $491 | $57,800 |
| 2021 | -- | -- |
Find assessor info on the county website
Neighborhood: 23231
Nearby homes
- $341,5003 bd2 ba1.5k sqft3422 Dewsberry Ln, Henrico, VA 23231Off Market
- $321,5003 bd2 ba1.7k sqft3420 Dewsberry Ln, Henrico, VA 23231Off Market
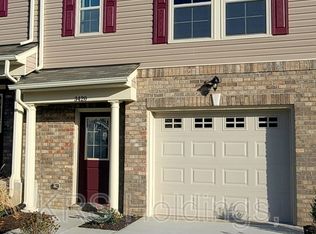
- $326,4003 bd3 ba1.5k sqft3420 Dewsberry Ln #D 4-2, Henrico, VA 23231Off Market
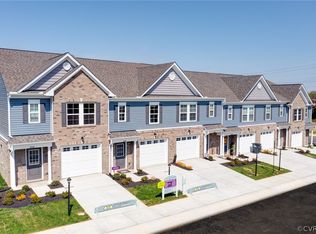
- $314,8003 bd2 ba1.5k sqft3418 Dewsberry Ln, Henrico, VA 23231Off Market
- $320,0003 bd2 ba1.5k sqft3416 Dewsberry Ln, Henrico, VA 23231Off Market
- $372,9003 bd2 ba2k sqft3416 Dewsberry Ln #D 2-2, Henrico, VA 23231Off Market
- $325,9003 bd2 ba1.5k sqft3414 Dewsberry Ln, Henrico, VA 23231Off Market
- $376,6003 bd2 ba2k sqft3414 Dewsberry Ln #D 1-2, Henrico, VA 23231Off Market
Nearby schools
GreatSchools rating
- 1/10Montrose Elementary SchoolGrades: PK-5Distance: 1 mi
- 1/10Rolfe Middle SchoolGrades: 6-8Distance: 3.8 mi
- 2/10Varina High SchoolGrades: 9-12Distance: 4.1 mi
Schools provided by the listing agent
- Elementary: Montrose
- Middle: Rolfe
- High: Varina
Source: CVRMLS. This data may not be complete. We recommend contacting the local school district to confirm school assignments for this home.
Get a cash offer in 3 minutes
Find out how much your home could sell for in as little as 3 minutes with a no-obligation cash offer.
Estimated market value
$367,200
Get a cash offer in 3 minutes
Find out how much your home could sell for in as little as 3 minutes with a no-obligation cash offer.
Estimated market value
$367,200
- Virginia
- Henrico County
- Montrose
- 23231
- 3424 Dewsberry Ln
Nearby cities
Nearby zip codes
Other Montrose Topics
