Check out all of the Amazing updates that have been done to this adorable Northside home in the last 5 years. You are going to love the new open concept layout, as well as the gutted and reconfigured main bathroom, and a new master bathroom added which includes heated tile floors and main floor laundry hookups!! This home now has a great flow with lots of natural light coming in. The remodel also allowed the seller to add some additional kitchen cabinets which created a great gathering space with room for stools to sit right up to the beautiful new butcher block countertops. The kitchen also received all new stainless steel appliances. This charmer also got new laminate flooring on the main floor, newer carpet in the basement and all new paint throughout. And the seller didn't stop there... you will enjoy the comfort and efficiency of the new windows in all of the finished rooms in the house, as well as new furnace and A/C units, and a new electrical panel. Outside of the home you will enjoy the fenced in backyard which includes a very bountiful garden area. Don't let this one pass you by....
Sold for $230,000
$230,000
3424 Douglas St, Sioux City, IA 51104
3beds
3baths
1,456sqft
Single Family Residence, Residential
Built in 1951
7,405 Square Feet Lot
$253,100 Zestimate®
$158/sqft
$1,780 Estimated rent
Home value
$253,100
$240,000 - $266,000
$1,780/mo
Zestimate® history
Owner options
List your home for rent
$1,780/mo
Rent Zestimate®
Find your next renter with Zillow Rental Manager. Plus, with online applications, you can quickly screen prospective tenants – for free.
$1,780/mo
Rent Zestimate®
Refinance and save
$1,639/mo
Est. payment
Refinancing to a lower rate could help reduce your monthly payments and save thousands over the life of the loan.
$1,639/mo
Est. payment
Explore your selling options
Work with a Zillow partner agent
Leverage their expertise and Zillow's premium Showcase listings to get your home seen by more buyers.
Get startedList with your own agent
Get your home in front of millions of buyers by listing it on Zillow.
Learn how to do itSell it yourself
Take full control of how buyers see your home on Zillow by listing For Sale by Owner (FSBO).
List your homeWhat's special
New open concept layoutFinished roomsNew furnaceNewer carpetNew laminate flooringAdditional kitchen cabinetsNew windows
Zillow last checked:
Listing updated:
Listed by:
Mindy Mullen 712-899-2791,
Keller Williams Siouxland
Bought with:
Lisa Guerra
United Real Estate Solutions
Source: Northwest Iowa Regional BOR,MLS#: 823830
Facts & features
Interior
Bedrooms & bathrooms
- Bedrooms: 3
- Bathrooms: 3
- Main level bathrooms: 2
- Main level bedrooms: 2
Rooms
- Room types: Living Room, Dining, Kitchen, Full Bath, Bedroom, 3/4 Bath, Family, Other
Heating
- Forced Air
Cooling
- Central Air
Appliances
- Included: Water Softener: Rented
- Laundry: Main Level
Features
- Eat-in Kitchen, Master Bath
- Flooring: Heated Floor
- Basement: Block,Partially Finished
Interior area
- Total structure area: 1,456
- Total interior livable area: 1,456 sqft
- Finished area above ground: 1,156
- Finished area below ground: 300
Property
Parking
- Total spaces: 1
- Parking features: Detached, Garage Door Opener, Gravel
- Garage spaces: 1
Features
- Patio & porch: Deck
- Fencing: Fenced
Lot
- Size: 7,405 Square Feet
- Features: Garden
Details
- Parcel number: 894716153006
Construction
Type & style
- Home type: SingleFamily
- Architectural style: Ranch
- Property subtype: Single Family Residence, Residential
Materials
- Vinyl Siding
- Roof: Shingle
Condition
- New construction: No
- Year built: 1951
Utilities & green energy
- Sewer: Public Sewer
- Water: City
Community & HOA
Location
- Region: Sioux City
Financial & listing details
- Price per square foot: $158/sqft
- Tax assessed value: $194,200
- Annual tax amount: $2,740
- Price range: $230K - $230K
- Date on market: 4/8/2024
- Inclusions: Kitchen Appliances: Stove, Micro, dishwasher, Fridge; Main Floor Washer and Dryer, Canopy brace on the deck and cover that can go on it, workbench and shelves in storage room, shed
- Exclusions: curtain rods and curtains
Price history
| Date | Event | Price |
|---|---|---|
| 4/19/2024 | Sold | $230,000$158/sqft |
Source:  Northwest Iowa Regional BOR #823830 Report a problem Northwest Iowa Regional BOR #823830 Report a problem | ||
| 3/7/2024 | Pending sale | $230,000$158/sqft |
Source: Northwest Iowa Regional BOR #823830 Report a problem | ||
| 3/4/2024 | Listed for sale | $230,000+76.9%$158/sqft |
Source: Northwest Iowa Regional BOR #823830 Report a problem | ||
| 6/3/2019 | Sold | $130,000+0%$89/sqft |
Source: Northwest Iowa Regional BOR #804742 Report a problem | ||
| 4/26/2019 | Listed for sale | $129,950+53.8%$89/sqft |
Source: Keller Williams Siouxland #804742 Report a problem | ||
| 10/30/2012 | Sold | $84,500+7%$58/sqft |
Source: Public Record Report a problem | ||
| 7/18/2008 | Sold | $79,000$54/sqft |
Source: Public Record Report a problem | ||
Public tax history
| Year | Property taxes | Tax assessment |
|---|---|---|
| 2025 | $2,916 +4.1% | $194,200 +20.4% |
| 2024 | $2,802 +2.3% | $161,300 |
| 2023 | $2,740 +1.8% | $161,300 +18.1% |
| 2022 | $2,692 +8.5% | $136,600 |
| 2021 | $2,482 -5.5% | $136,600 +10.3% |
| 2020 | $2,627 +0.7% | $123,900 -3.9% |
| 2019 | $2,608 | $128,952 +11.6% |
| 2018 | -- | $115,500 +20.1% |
| 2017 | -- | $96,200 |
| 2016 | $1,886 | $96,200 |
| 2015 | $1,886 +5.7% | $96,200 +6.4% |
| 2014 | $1,784 +4.4% | $90,400 |
| 2013 | $1,708 +1.2% | $90,400 |
| 2012 | $1,688 +0.7% | -- |
| 2011 | $1,676 -11.3% | -- |
| 2010 | $1,890 +30.3% | -- |
| 2009 | $1,450 +1.4% | -- |
| 2008 | $1,430 -2.5% | -- |
| 2007 | $1,466 | -- |
Find assessor info on the county website
Neighborhood: 51104
Nearby homes
- $211,6003 bd2 ba1.4k sqft3428 Douglas St, Sioux City, IA 51104Off Market
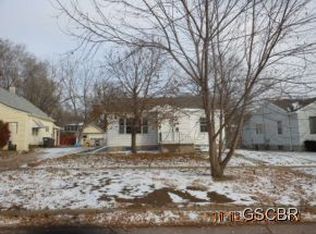
- $230,2004 bd1 ba1.5k sqft3418 Douglas St, Sioux City, IA 51104Off Market
- $179,4002 bd1 ba994 sqft3434 Douglas St, Sioux City, IA 51104Off Market
- $200,8002 bd1 ba980 sqft3416 Douglas St, Sioux City, IA 51104Off Market
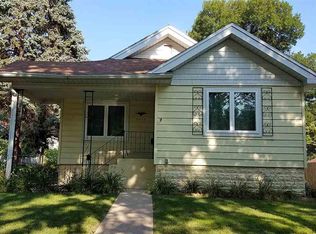
- $206,0002 bd2 ba1.1k sqft3412 Douglas St, Sioux City, IA 51104Sold
- $189,1003 bd1 ba1.1k sqft3436 Douglas St, Sioux City, IA 51104Off Market
- $232,5004 bd1 ba1.9k sqft3427 Douglas St, Sioux City, IA 51104Off Market
- $205,0003 bd1 ba1.3k sqft3423 Douglas St, Sioux City, IA 51104Off Market
Nearby schools
GreatSchools rating
- 6/10Perry Creek Elementary SchoolGrades: K-5Distance: 0.4 mi
- 4/10North Middle SchoolGrades: 6-8Distance: 1.5 mi
- 3/10North High SchoolGrades: 9-12Distance: 1.2 mi
Schools provided by the listing agent
- Elementary: Perry Creek
- Middle: West Middle
- High: West High
Source: Northwest Iowa Regional BOR. This data may not be complete. We recommend contacting the local school district to confirm school assignments for this home.


Get pre-qualified for a loan
At Zillow Home Loans, we can pre-qualify you in as little as 5 minutes with no impact to your credit score.An equal housing lender. NMLS #10287.
- Iowa
- Woodbury County
- Sioux City
- 51104
- 3424 Douglas St
Nearby cities
Nearby zip codes
Other Sioux City Topics
