Skip main navigation
Closed
  • $1,066,200

    3424 Duck Pond Dr NE, Conover, NC 28613

    4beds
    6,322sqft
    Single Family Residence
    Built in 1995
    0.65 Acres Lot
    $1,066,200 Zestimate®
    $169/sqft
    $3,612 Estimated rent

    Home value

    $1,066,200

    $949,000 - $1.20M

    $3,612/mo

    Zestimate® history
    Loading
    Loading...

    Owner options

    List your home for rent

    $3,612/mo

    Rent Zestimate®

    Find your next renter with Zillow Rental Manager. Plus, with online applications, you can quickly screen prospective tenants – for free.

    Learn more

    $3,612/mo

    Rent Zestimate®

    Refinance and save

    $6,650/mo

    Est. payment

    Refinancing to a lower rate could help reduce your monthly payments and save thousands over the life of the loan.

    See today's rates

    $6,650/mo

    Est. payment

    Explore your selling options

    Work with a Zillow partner agent

    Leverage their expertise and Zillow's premium Showcase listings to get your home seen by more buyers.

    Get started

    List with your own agent

    Get your home in front of millions of buyers by listing it on Zillow.

    Learn how to do it

    Sell it yourself

    Take full control of how buyers see your home on Zillow by listing For Sale by Owner (FSBO).

    List your home

    What's special

    Championship golf coursesEquestrian centerDining roomSpacious playroomFormal livingOutdoor poolLarge kitchen

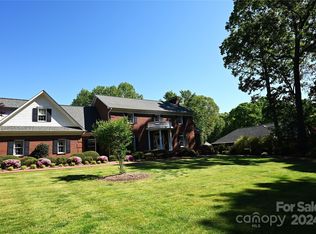
    Lovely, spacious, 6,322 SF custom-built, one-owner home located on the 12th hole of the Tom Jackson Course at Rock Barn. This home is very unique as it features an in-door heated pool that is approximately 33'x15'. The main floor of the home also features a large primary en-suite bedroom, office, library, laundry room, exercise room, work/craft room, den, formal living and dining room & a large kitchen featuring imported tile from Italy for it's flooring. Plenty of parking and storage in the 1,000+ SF three-car garage, privacy on the 936 SF covered front porch and beautiful views of the golf course from the 1,203 SF patio. The upper-level of the home includes two bedrooms with a shared bathroom, an additional en-uite bedroom, and a spacious playroom. All of this on a quiet, cul-de-sac street. Rock Barn includes two championship golf courses, two club houses, The Spa, an exercise facility, outdoor pool, tennis facilities, a playground & equestrian center with an additional membership.

    This property is off market, which means it's not currently listed for sale or rent on Zillow. This may be different from what's available on other websites or public sources.
    Zillow last checked:

    Listing updated:

    Listed by:

    Pam Kendall pam@kendall-realestate.com,

    Kendall Real Estate

    Bought with:

    Pam Kendall

    Kendall Real Estate

    Source: Canopy MLS as distributed by MLS GRID,MLS#: 3931984MLS Logo

    Facts & features

    Interior

    Bedrooms & bathrooms
    • Bedrooms: 4
    • Bathrooms: 5
    • Full bathrooms: 4
    • 1/2 bathrooms: 1
    • Main level bedrooms: 1
    Primary bedroom
    • Level: Main
    Primary bedroom
    • Level: Main
    Bedroom s
    • Level: Upper
    Bedroom s
    • Level: Upper
    Bathroom full
    • Level: Upper
    Bathroom full
    • Level: Main
    Bathroom half
    • Level: Main
    Bathroom full
    • Level: Upper
    Bathroom full
    • Level: Main
    Bathroom half
    • Level: Main
    Other
    • Level: Upper
    Other
    • Level: Upper
    Breakfast
    • Level: Main
    Breakfast
    • Level: Main
    Dining room
    • Level: Main
    Dining room
    • Level: Main
    Exercise room
    • Level: Main
    Exercise room
    • Level: Main
    Family room
    • Level: Main
    Family room
    • Level: Main
    Kitchen
    • Level: Main
    Kitchen
    • Level: Main
    Laundry
    • Level: Main
    Laundry
    • Level: Main
    Library
    • Level: Main
    Library
    • Level: Main
    Living room
    • Level: Main
    Living room
    • Level: Main
    Office
    • Level: Main
    Office
    • Level: Main
    Play room
    • Level: Main
    Play room
    • Level: Upper
    Play room
    • Level: Main
    Play room
    • Level: Upper
    Other
    • Level: Main
    Other
    • Level: Main
    Heating
    • Heat Pump
    Cooling
    • Ceiling Fan(s), Central Air, Heat Pump
    Appliances
    • Included: Convection Oven, Dishwasher, Electric Oven, Electric Range, Electric Water Heater, Microwave, Refrigerator
    • Laundry: Main Level
    Features
    • Soaking Tub, Pantry, Sauna, Vaulted Ceiling(s)(s), Walk-In Closet(s), Whirlpool
    • Flooring: Carpet, Tile, Wood
    • Windows: Skylight(s), Window Treatments
    • Has basement: No
    • Attic: Pull Down Stairs,Walk-In
    • Fireplace features: Great Room, Primary Bedroom
    Interior area
    • Total structure area: 6,322
    • Total interior livable area: 6,322 sqft
    • Finished area above ground: 6,322
    • Finished area below ground: 0

    Property

    Parking
    • Total spaces: 7
    • Parking features: Attached Garage, Parking Space(s), Garage on Main Level
    • Attached garage spaces: 3
    • Uncovered spaces: 4
    • Details: (Parking Spaces: 3+)
    Features
    • Levels: Two
    • Stories: 2
    • Exterior features: Storage
    • Pool features: Community
    • Spa features: Community
    • Has view: Yes
    • View description: Golf Course, Year Round
    Lot
    • Size: 0.65 Acres
    • Features: Cul-De-Sac, Level, On Golf Course, Views
    Details
    • Parcel number: 375206483455
    • Zoning: R-20
    • Special conditions: Standard
    • Horse amenities: Equestrian Facilities

    Construction

    Type & style
    • Home type: SingleFamily
    • Architectural style: Tudor
    • Property subtype: Single Family Residence
    Materials
    • Brick Partial, Stucco
    • Foundation: Crawl Space, Slab
    • Roof: Shingle
    Condition
    • New construction: No
    • Year built: 1995

    Utilities & green energy

    • Sewer: Septic Installed
    • Water: City, Well
    • Utilities for property: Cable Available, Underground Power Lines, Wired Internet Available

    Community & HOA

    Community
    • Features: Clubhouse, Fitness Center, Game Court, Gated, Golf, Picnic Area, Playground, Pond, Recreation Area, Sidewalks, Sport Court, Street Lights, Tennis Court(s)
    • Security: Security Service
    • Subdivision: Rock Barn
    HOA
    • Has HOA: Yes
    • HOA fee: $500 annually
    • HOA name: Sammy Burnette
    • HOA phone: 828-302-3376
    • Second HOA name: William Douglas
    • Second HOA phone: 704-377-3408
    Location
    • Region: Conover

    Financial & listing details

    • Price per square foot: $169/sqft
    • Tax assessed value: $1,025,800
    • Annual tax amount: $4,913
    • Date on market: 1/5/2023
    • Cumulative days on market: 185 days
    • Listing terms: Cash,Conventional,Exchange
    • Road surface type: Concrete, Paved

    Price history

    DateEventPrice
    6/20/2023Sold$755,000-8.5%$119/sqft
    Source: Canopy MLS as distributed by MLS GRID #3931984 Report a problem
    4/12/2023Price change$825,000-2.8%$130/sqft
    Source: Canopy MLS as distributed by MLS GRID #CAR3931984 Report a problem
    3/16/2023Price change$849,000-10.6%$134/sqft
    Source: Canopy MLS as distributed by MLS GRID #CAR3931984 Report a problem
    1/5/2023Listed for sale$950,000+5.7%$150/sqft
    Source: Canopy MLS as distributed by MLS GRID #3931984 Report a problem
    12/13/2022Listing removed--
    Source: Canopy MLS as distributed by MLS GRID #3912670 Report a problem
    11/2/2022Price change$899,000-2.8%$142/sqft
    Source: Canopy MLS as distributed by MLS GRID #3912670 Report a problem
    10/17/2022Listed for sale$925,000$146/sqft
    Source: Canopy MLS as distributed by MLS GRID #3912670 Report a problem

    Public tax history

    YearProperty taxesTax assessment
    2025$4,913 +3.5%$929,700
    2024$4,748 -5.7%$929,700 -9.4%
    2023$5,037 -7.7%$1,025,800 +32.5%
    2022$5,457 +2.9%$774,000
    2021$5,302 $774,000
    2020$5,302 +3%$774,000
    2019$5,147 -2.2%$774,000 -2.2%
    2018$5,265 +1.5%$791,700
    2017$5,186 +6.9%--
    2016$4,849 --
    2015$4,849 $791,700 -2%
    2014$4,849 $808,200
    2013$4,849 --
    2012$4,849 --
    2011$4,849 +5.2%--
    2010$4,608 --
    2009$4,608 --
    2008$4,608 --
    2007$4,608 +19.5%--
    2006$3,855 --
    2005-- --
    2004-- --
    2003-- --
    2002-- --
    2001-- --
    2000-- --
    Find assessor info on the county website

    Neighborhood: 28613

    Nearby schools

    GreatSchools rating
    Schools provided by the listing agent
    • Elementary: Shuford
    • Middle: Newton Conover
    • High: Newton Conover

    Source: Canopy MLS as distributed by MLS GRID. This data may not be complete. We recommend contacting the local school district to confirm school assignments for this home.

    Get a cash offer in 3 minutes
    Find out how much your home could sell for in as little as 3 minutes with a no-obligation cash offer.
    Estimated market value
    $1,066,200
    Get a cash offer in 3 minutes
    Find out how much your home could sell for in as little as 3 minutes with a no-obligation cash offer.
    Estimated market value
    $1,066,200