Discover the epitome of grandeur & warmth in this hard-to-find custom gem, nestled in the sought-after Mountain View Park. Situated on a tranquil cul-de-sac, providing access to a path leading to Phoenix Mountain Preserve trailhead, this well-cared for and updated beauty showcases 4 bedrooms & 2.5 baths. Be prepared to be captivated by the heart of this home - a true architectural Masterpiece of Wood-beamed vaulted ceilings in the center of the home exuding timeless elegance * two fireplaces * neutral tile & bamboo floors * Remodeled kitchen boasts all GE Slate appliances with 5-burner gas stovetop w/built-in exhaust fan * Wi-Fi built-in double ovens * gleaming quartz countertops * full marble backsplash * painted white solid wood maple cabinetry * double peninsula island . . . . Breakfast nook with bay window and cozy marble gas fireplace * Family room has built-in cabinet and double French door exit to backyard * Formal living room welcomes you with exquisite showpiece - a real wood-burning fireplace that adds warmth in more ways than one * Generous sized bedrooms, all have closets, plantation shutters and bamboo wood floors * Primary is ensuite with updated bath: Travertine tile walk-in shower & luxurious jetted tub, Travertine tile floors, linen closet & walk-in closet.
Step into tranquility with this meticulously crafted backyard retreat that can also be accessed from hall bath. Nestled in privacy with no rear neighbors, this lush haven welcomes you with a symphony of nature. Thoughtfully designed foliage, including mature shade trees, creates a Desert sanctuary where every detail has been carefully curated.
Flat roof replaced 2017 * 2 HVACs replaced: 2019 and 2023.
HOA covers front yard grass & sprinklers (for grass only). Homeowner responsible for foliage and trees.
Do not miss this little treasure * Homes in this neighborhood RARELY come on the market * Close to schools, parks, Hiking & biking trails * Quick and easy freeway access * Minutes to downtown Phoenix * See it Today!
Sold for $925,000
$925,000
3424 E GOLDEN VISTA Lane, Phoenix, AZ 85028
4beds
3baths
2,598sqft
Single Family Residence
Built in 1983
10,489 Square Feet Lot
$1,108,500 Zestimate®
$356/sqft
$3,849 Estimated rent
Home value
$1,108,500
$1.02M - $1.21M
$3,849/mo
Zestimate® history
Owner options
List your home for rent
$3,849/mo
Rent Zestimate®
Find your next renter with Zillow Rental Manager. Plus, with online applications, you can quickly screen prospective tenants – for free.
$3,849/mo
Rent Zestimate®
Refinance and save
$5,593/mo
Est. payment
Refinancing to a lower rate could help reduce your monthly payments and save thousands over the life of the loan.
$5,593/mo
Est. payment
Explore your selling options
Work with a Zillow partner agent
Leverage their expertise and Zillow's premium Showcase listings to get your home seen by more buyers.
Get startedList with your own agent
Get your home in front of millions of buyers by listing it on Zillow.
Learn how to do itSell it yourself
Take full control of how buyers see your home on Zillow by listing For Sale by Owner (FSBO).
List your homeWhat's special
Plantation shuttersTranquil cul-de-sacMountain view parkClose to schoolsBuilt-in cabinetRemodeled kitchenBamboo floors
Zillow last checked:
Listing updated:
Listed by:
W. Russell Shaw 602-957-7777,
Realty One Group
Bought with:
Michele Wolff, SA114448000
Russ Lyon Sotheby's International Realty
Rodney Wolff, SA515669000
Russ Lyon Sotheby's International Realty
Source: ARMLS,MLS#: 6671127
Facts & features
Interior
Bedrooms & bathrooms
- Bedrooms: 4
- Bathrooms: 3
Primary bedroom
- Description: REAL BAMBOO FLOORS
- Area: 277.84
- Dimensions: 18.40 x 15.10
Bedroom 2
- Area: 144
- Dimensions: 12.00 x 12.00
Bedroom 3
- Area: 163.03
- Dimensions: 13.70 x 11.90
Bedroom 4
- Area: 126.25
- Dimensions: 12.50 x 10.10
Breakfast room
- Description: GAS FIREPLACE * BAY WINDOW
- Area: 131.84
- Dimensions: 12.80 x 10.30
Dining room
- Area: 191.52
- Dimensions: 16.80 x 11.40
Family room
- Description: FRENCH DOOR TO PATIO
- Area: 303.4
- Dimensions: 18.50 x 16.40
Kitchen
- Description: REMODELED * SOLID MAPLE CABINETS
- Area: 136.4
- Dimensions: 12.40 x 11.00
Living room
- Description: WOOD BEAMED CEILING * FIREPLACE
- Area: 292.37
- Dimensions: 16.90 x 17.30
Heating
- Electric
Cooling
- Central Air, Ceiling Fan(s), Programmable Thmstat
Appliances
- Included: Gas Cooktop
- Laundry: Engy Star (See Rmks)
Features
- High Speed Internet, Double Vanity, Eat-in Kitchen, Breakfast Bar, No Interior Steps, Vaulted Ceiling(s), Kitchen Island, Pantry, Full Bth Master Bdrm, Separate Shwr & Tub
- Flooring: Tile, Wood
- Windows: Solar Screens, Double Pane Windows
- Has basement: No
- Has fireplace: Yes
- Fireplace features: Living Room, Gas
Interior area
- Total structure area: 2,598
- Total interior livable area: 2,598 sqft
Property
Parking
- Total spaces: 2
- Parking features: Garage Door Opener, Direct Access, Attch'd Gar Cabinets
- Garage spaces: 2
Accessibility
- Accessibility features: Zero-Grade Entry, Bath Raised Toilet
Features
- Stories: 1
- Patio & porch: Covered, Patio
- Pool features: None
- Spa features: None, Bath
- Fencing: Block
Lot
- Size: 10,489 Square Feet
- Features: Sprinklers In Rear, Sprinklers In Front, Cul-De-Sac, Gravel/Stone Back, Grass Front, Auto Timer H2O Front, Auto Timer H2O Back
Details
- Parcel number: 16514335
Construction
Type & style
- Home type: SingleFamily
- Architectural style: Other
- Property subtype: Single Family Residence
Materials
- Stucco, Wood Frame, Painted
- Roof: Tile,Built-Up,Foam
Condition
- Year built: 1983
Utilities & green energy
- Electric: 220 Volts in Kitchen
- Sewer: Public Sewer
- Water: City Water
Community & HOA
Community
- Features: Near Bus Stop, Biking/Walking Path
- Subdivision: MOUNTAIN VIEW PARK
HOA
- Has HOA: Yes
- Services included: Maintenance Grounds, Front Yard Maint
- HOA fee: $324 monthly
- HOA name: MOUNTAIN VIEW PARK
- HOA phone: 602-433-0331
Location
- Region: Phoenix
Financial & listing details
- Price per square foot: $356/sqft
- Tax assessed value: $731,000
- Annual tax amount: $3,959
- Date on market: 11/19/2025
- Cumulative days on market: 7 days
- Listing terms: Cash,Conventional,VA Loan
- Ownership: Fee Simple
- Electric utility on property: Yes
Price history
| Date | Event | Price |
|---|---|---|
| 5/17/2024 | Sold | $925,000+3.4%$356/sqft |
Source:  ARMLS #6671127 Report a problem ARMLS #6671127 Report a problem | ||
| 3/8/2024 | Pending sale | $895,000$344/sqft |
Source: ARMLS #6671127 Report a problem | ||
| 3/1/2024 | Listed for sale | $895,000+155.3%$344/sqft |
Source: ARMLS #6671127 Report a problem | ||
| 5/28/2010 | Sold | $350,500-12.2%$135/sqft |
Source: ARMLS #4345747 Report a problem | ||
| 2/28/2010 | Listed for sale | $399,000$154/sqft |
Source: West USA Realty #4345747 Report a problem | ||
Public tax history
| Year | Property taxes | Tax assessment |
|---|---|---|
| 2025 | $4,096 +3% | $73,100 -6.9% |
| 2024 | $3,975 +2.4% | $78,520 +85.1% |
| 2023 | $3,882 -0.8% | $42,429 -17.6% |
| 2022 | $3,913 +3.3% | $51,500 +9.4% |
| 2021 | $3,786 -0.1% | $47,060 +5.8% |
| 2020 | $3,792 +3.9% | $44,500 +4.6% |
| 2019 | $3,648 | $42,530 +7.1% |
| 2018 | $3,648 +5.1% | $39,700 +8.6% |
| 2017 | $3,472 +9.7% | $36,550 +6.1% |
| 2016 | $3,166 +7.4% | $34,450 +5.3% |
| 2015 | $2,946 | $32,720 +19.6% |
| 2014 | -- | $27,350 +3.9% |
| 2013 | -- | $26,320 -3% |
| 2012 | -- | $27,130 -12% |
| 2011 | -- | $30,820 -16.2% |
| 2010 | -- | $36,770 -25.4% |
| 2009 | -- | $49,300 -14.3% |
| 2008 | -- | $57,550 +9.5% |
| 2007 | -- | $52,550 +74.9% |
| 2006 | -- | $30,050 |
| 2005 | -- | $30,050 +19% |
| 2004 | -- | $25,250 |
| 2003 | -- | $25,250 +16.4% |
| 2002 | -- | $21,700 |
Find assessor info on the county website
Neighborhood: Paradise Valley
Nearby homes
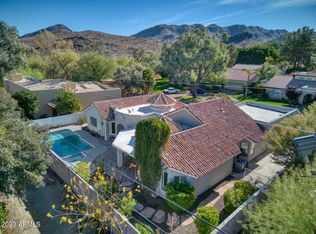
- $907,0004 bd3 ba2.8k sqft3432 E Golden Vista Ln, Phoenix, AZ 85028Sold
- $643,700-- bd2 ba1.6k sqft3421 E Hatcher Rd, Phoenix, AZ 85028Off Market
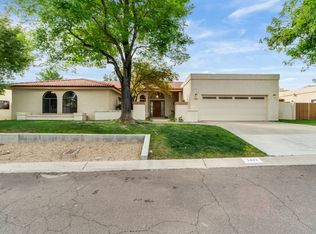
- $1,445,0004 bd3 ba2.7k sqft3423 E Golden Vista Ln, Phoenix, AZ 85028Off Market
- $819,4003 bd2 ba2.1k sqft3427 E Hatcher Rd, Phoenix, AZ 85028Off Market
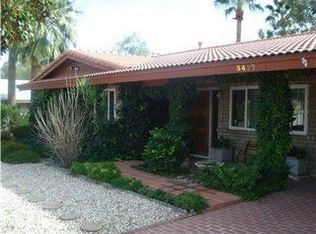
- $1,035,9003 bd3 ba2.2k sqft3416 E Golden Vista Ln, Phoenix, AZ 85028Off Market
- $657,4003 bd2 ba1.7k sqft3415 E Hatcher Rd, Phoenix, AZ 85028Off Market
- $1,137,8004 bd2 ba3k sqft3431 E Golden Vista Ln, Phoenix, AZ 85028Off Market
- $1,149,8004 bd2 ba2.6k sqft3415 E Golden Vista Ln, Phoenix, AZ 85028Off Market
Nearby schools
GreatSchools rating
- 7/10Mercury Mine Elementary SchoolGrades: PK-6Distance: 0.9 mi
- 9/10Shadow Mountain High SchoolGrades: 7-12Distance: 1.1 mi
- 4/10Shea Middle SchoolGrades: 5-8Distance: 1.2 mi
Schools provided by the listing agent
- Elementary: Mercury Mine Elementary School
- Middle: Shea Middle School
- High: Shadow Mountain High School
- District: Paradise Valley Unified District
Source: ARMLS. This data may not be complete. We recommend contacting the local school district to confirm school assignments for this home.
Get a cash offer in 3 minutes
Find out how much your home could sell for in as little as 3 minutes with a no-obligation cash offer.
Estimated market value
$1,108,500
Get a cash offer in 3 minutes
Find out how much your home could sell for in as little as 3 minutes with a no-obligation cash offer.
Estimated market value
$1,108,500
- Arizona
- Maricopa County
- Phoenix
- 85028
- Paradise Valley
- 3424 E GOLDEN VISTA Lane
Nearby cities
Nearby neighborhoods
Nearby zip codes
Other Phoenix Topics
