Rare opportunity to own a nearly new, award-winning Raleigh Custom Homes masterpiece on a private 0.81-acre homesite backing to a protected natural area--just minutes from Midtown and Downtown Raleigh. This stunning English Arts & Crafts-style home delivers the perfect blend of timeless architecture, modern luxury, and an unmatched sense of privacy in an exceptional location.
Designed to impress from the moment you enter, the open-concept layout is filled with natural light and elevated finishes throughout. The main level features a luxurious first-floor owner's suite with a spa-inspired bath, a private guest suite, and a dedicated study with soaring ceilings--ideal for work or quiet retreat. Entertain with ease in the chef's kitchen, complete with a premium JennAir appliance package including a gas range, built-in microwave/oven combo, panel-ready French door refrigerator, and dishwasher, all complemented by custom cabinetry and a stunning mix of quartz, granite, and marble surfaces.
Upstairs offers exceptional flexibility with three spacious bedrooms, each with its own en suite bath and walk-in closet, along with a large game room and dedicated exercise space--perfect for today's lifestyle.
Step outside and experience true indoor-outdoor living with a screened porch featuring a fireplace and an outdoor kitchen with natural gas grill--overlooking a beautifully landscaped backyard with room for a future pool and peaceful wooded views.
Ideally positioned just outside the Beltline, this home offers quick access to Rex Hospital, greenway trails, Crabtree, premier shopping and dining, and RDU--delivering luxury, location, and lifestyle in one exceptional property.
Sold for $2,245,000
$2,245,000
3424 Edgemont Dr, Raleigh, NC 27612
5beds
4,704sqft
Single Family Residence
Built in 2024
0.81 Acres Lot
$2,219,000 Zestimate®
$477/sqft
$6,694 Estimated rent
Home value
$2,219,000
$2.11M - $2.33M
$6,694/mo
Zestimate® history
Owner options
List your home for rent
$6,694/mo
Rent Zestimate®
Find your next renter with Zillow Rental Manager. Plus, with online applications, you can quickly screen prospective tenants – for free.
$6,694/mo
Rent Zestimate®
Refinance and save
$14,322/mo
Est. payment
Refinancing to a lower rate could help reduce your monthly payments and save thousands over the life of the loan.
$14,322/mo
Est. payment
Explore your selling options
Work with a Zillow partner agent
Leverage their expertise and Zillow's premium Showcase listings to get your home seen by more buyers.
Get startedList with your own agent
Get your home in front of millions of buyers by listing it on Zillow.
Learn how to do itSell it yourself
Take full control of how buyers see your home on Zillow by listing For Sale by Owner (FSBO).
List your homeWhat's special
Zillow last checked:
Listing updated:
Listed by:
Adrienne Mickels 919-649-4118,
Raleigh Custom Realty, LLC
Bought with:
Todd Hancock, 281868
Hodge & Kittrell Sotheby's Int
Source: Doorify MLS,MLS#: 10163908
Facts & features
Interior
Bedrooms & bathrooms
- Bedrooms: 5
- Bathrooms: 6
- Full bathrooms: 5
- 1/2 bathrooms: 1
- Main level bathrooms: 2
- Main level bedrooms: 2
Primary bedroom
- Level: Main
- Area: 253.47 Square Feet
- Dimensions: 17 x 14.91
Bedroom 2
- Description: 1st floor guest suite
- Level: Main
- Area: 154.83 Square Feet
- Dimensions: 13 x 11.91
Bedroom 3
- Level: Second
- Area: 190.12 Square Feet
- Dimensions: 14 x 13.58
Bedroom 4
- Level: Second
- Area: 230.1 Square Feet
- Dimensions: 16.25 x 14.16
Bedroom 5
- Level: Second
- Area: 197.12 Square Feet
- Dimensions: 14.08 x 14
Bonus room
- Description: Gameroom
- Level: Second
- Area: 198.24 Square Feet
- Dimensions: 14.16 x 14
Breakfast room
- Level: Main
- Area: 174.96 Square Feet
- Dimensions: 14.58 x 12
Dining room
- Level: Main
- Area: 212.29 Square Feet
- Dimensions: 16.33 x 13
Other
- Level: Main
- Area: 105.59 Square Feet
- Dimensions: 14.25 x 7.41
Exercise room
- Level: Second
- Area: 351.67 Square Feet
- Dimensions: 30.58 x 11.5
Family room
- Level: Main
- Area: 406.79 Square Feet
- Dimensions: 21.41 x 19
Kitchen
- Level: Main
- Area: 357.21 Square Feet
- Dimensions: 24.5 x 14.58
Mud room
- Level: Main
- Area: 80.13 Square Feet
- Dimensions: 12.5 x 6.41
Office
- Description: 1st floor study
- Level: Main
- Area: 250.25 Square Feet
- Dimensions: 16.41 x 15.25
Other
- Description: walk in pantry
- Level: Main
- Area: 45.56 Square Feet
- Dimensions: 10.33 x 4.41
Other
- Description: Finished storage room
- Level: Second
- Area: 174.65 Square Feet
- Dimensions: 22.08 x 7.91
Other
- Description: screened porch
- Level: Main
- Area: 334.44 Square Feet
- Dimensions: 18.58 x 18
Utility room
- Level: Main
- Area: 52.31 Square Feet
- Dimensions: 8.16 x 6.41
Heating
- Heat Pump
Cooling
- Central Air, Dual, Zoned
Appliances
- Included: Convection Oven, Disposal, Double Oven, Dishwasher, Exhaust Fan, Gas Range, Gas Water Heater, Ice Maker, Microwave, Plumbed For Ice Maker, Range, Refrigerator, Range Hood, Self Cleaning Oven, Stainless Steel Appliance(s), Tankless Water Heater, Wine Refrigerator, Wall Oven
- Laundry: Laundry Room, Main Level
Features
- Bar, Built-in Features, Bookcases, Cathedral Ceiling(s), Ceiling Fan(s), Chandelier, Crown Molding, Double Vanity, Entrance Foyer, Eat-in Kitchen, High Ceilings, In-Law Floorplan, Kitchen Island, Open Floorplan, Pantry, Primary Downstairs, Recessed Lighting, Storage, Vaulted Ceiling(s), Wet Bar, Walk-In Closet(s), Butler's Pantry, Separate Shower, Bathtub/Shower Combination, Walk-In Shower, Water Closet, Quartz Counters, Room Over Garage, Smooth Ceilings
- Flooring: Carpet, Ceramic Tile, Hardwood, Simulated Wood, Tile
- Doors: French Doors, Sliding Doors
- Windows: Insulated Windows
- Number of fireplaces: 2
- Fireplace features: Family Room, Gas, Gas Log, Outside
- Common walls with other units/homes: No Common Walls
Interior area
- Total structure area: 4,704
- Total interior livable area: 4,704 sqft
- Finished area above ground: 4,704
- Finished area below ground: 0
Property
Parking
- Total spaces: 6
- Parking features: Concrete, Driveway, Garage Faces Front, Garage Faces Side, Garage, Garage Door Opener
- Garage spaces: 3
- Uncovered spaces: 3
Features
- Levels: Two
- Stories: 2
- Patio & porch: Covered, Porch, Rear Porch, Screened
- Exterior features: Barbecue, Gas Grill, Lighting, Private Yard, Rain Gutters
- Has view: Yes
- View description: Neighborhood, Trees/Woods
Lot
- Size: 0.81 Acres
- Dimensions: 80 x 181 x 82.86 x 159.81
- Features: Back Yard, Front Yard, Landscaped, Wooded, Hardwood Trees
Details
- Parcel number: 0785868242
- Zoning: R-4
- Special conditions: Standard
Construction
Type & style
- Home type: SingleFamily
- Architectural style: Craftsman,Arts & Crafts
- Property subtype: Single Family Residence
Materials
- Board & Batten Siding, Brick, Fiber Cement
- Foundation: Brick/Mortar
- Roof: Architectural Shingle
Condition
- New construction: No
- Year built: 2024
Details
- Builder name: Raleigh Custom homes
Utilities & green energy
- Sewer: Public Sewer
- Water: Public
- Utilities for property: Cable Available
Green energy
- Energy efficient items: Lighting, Thermostat
Community & HOA
Community
- Subdivision: Edgemont Reserve 1
HOA
- Has HOA: No
Location
- Region: Raleigh
Financial & listing details
- Price per square foot: $477/sqft
- Tax assessed value: $1,766,525
- Annual tax amount: $874
- Date on market: 5/6/2026
- Listing agreement: Exclusive Right To Sell
- Listing terms: Cash,Conventional,FHA,VA Loan
Price history
| Date | Event | Price |
|---|---|---|
| 7/9/2026 | Sold | $2,245,000-12.8%$477/sqft |
Source:  Doorify MLS #10163908 Report a problem Doorify MLS #10163908 Report a problem | ||
| 6/4/2026 | Pending sale | $2,575,000$547/sqft |
Source: Doorify MLS #10163908 Report a problem | ||
| 5/6/2026 | Listed for sale | $2,575,000-8.8%$547/sqft |
Source: Doorify MLS #10163908 Report a problem | ||
| 11/7/2025 | Sold | $2,822,500$600/sqft |
Source: Public Record Report a problem | ||
Public tax history
| Year | Property taxes | Tax assessment |
|---|---|---|
| 2025 | $875 -43.5% | $1,766,525 |
| 2024 | $1,548 +46.1% | $1,766,525 +990.4% |
| 2023 | $1,059 | $162,000 |
| 2022 | -- | $162,000 |
Find assessor info on the county website
Neighborhood: Northwest Raleigh
Nearby homes
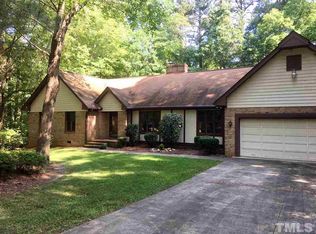
- $1,887,4004 bd2 ba2.3k sqft3420 Edgemont Dr, Raleigh, NC 27612Off Market
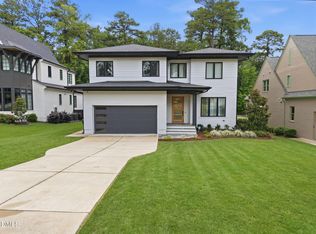
- $1,625,0004 bd5 ba3.8k sqft3418 Edgemont Dr, Raleigh, NC 27612For Sale
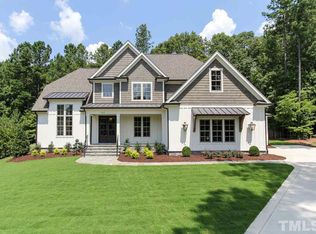
- $1,432,6005 bd4 ba3.8k sqft3421 Edgemont Dr, Raleigh, NC 27612Off Market
- $1,750,0004 bd4 ba4.1k sqft3416 Edgemont Dr, Raleigh, NC 27612Sold
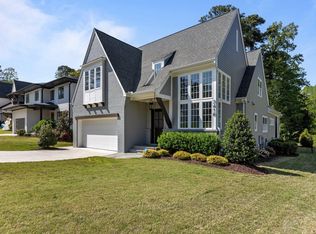
- $1,750,0004 bd4 ba4.1k sqft3416 Edgemont Dr, Raleigh, NC 27612Sold
- $1,635,0004 bd4 ba4.3k sqft3419 Edgemont Dr, Raleigh, NC 27612Sold
- $452,900-- bd1 ba1.7k sqft3605 Blueberry Dr, Raleigh, NC 27612Off Market
- $1,530,0005 bd4 ba3.6k sqft3417 Edgemont Dr, Raleigh, NC 27612Sold
Nearby schools
GreatSchools rating
- 6/10Stough ElementaryGrades: PK-5Distance: 0.7 mi
- 7/10Oberlin Middle SchoolGrades: 6-8Distance: 2.6 mi
- 7/10Needham Broughton HighGrades: 9-12Distance: 3.7 mi
Schools provided by the listing agent
- Elementary: Wake - Stough Elementary
- Middle: Wake - Oberlin Middle
- High: Wake - Needham Broughton High
Source: Doorify MLS. This data may not be complete. We recommend contacting the local school district to confirm school assignments for this home.
Get a cash offer in 3 minutes
Find out how much your home could sell for in as little as 3 minutes with a no-obligation cash offer.
Estimated market value
$2,219,000
Get a cash offer in 3 minutes
Find out how much your home could sell for in as little as 3 minutes with a no-obligation cash offer.
Estimated market value
$2,219,000
- North Carolina
- Wake County
- Raleigh
- 27612
- Northwest Raleigh
- 3424 Edgemont Dr
