Skip main navigation
Sold for $360,000
  • $360,000

    3424 Ephron Cir, Bowie, MD 20716

    3beds
    1,232sqft
    Townhouse
    Built in 1985
    1,760 Square Feet Lot
    $359,400 Zestimate®
    $292/sqft
    $2,782 Estimated rent

    Home value

    $359,400

    $320,000 - $403,000

    $2,782/mo

    Zestimate® history
    Loading
    Loading...

    Owner options

    List your home for rent

    $2,782/mo

    Rent Zestimate®

    Find your next renter with Zillow Rental Manager. Plus, with online applications, you can quickly screen prospective tenants – for free.

    Learn more

    $2,782/mo

    Rent Zestimate®

    Refinance and save

    $2,516/mo

    Est. payment

    Refinancing to a lower rate could help reduce your monthly payments and save thousands over the life of the loan.

    See today's rates

    $2,516/mo

    Est. payment

    Explore your selling options

    Work with a Zillow partner agent

    Leverage their expertise and Zillow's premium Showcase listings to get your home seen by more buyers.

    Get started

    List with your own agent

    Get your home in front of millions of buyers by listing it on Zillow.

    Learn how to do it

    Sell it yourself

    Take full control of how buyers see your home on Zillow by listing For Sale by Owner (FSBO).

    List your home

    What's special

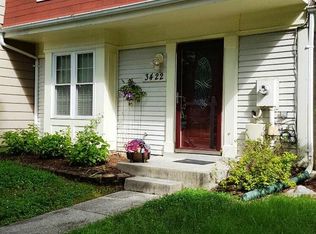
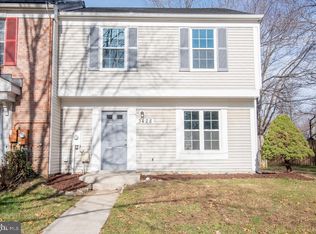
    Fantastic Opportunity to Own in Bowie! Welcome to this beautifully updated home nestled in a sought-after neighborhood in the heart of Bowie—just minutes from Bowie Town Center, offering a variety of dining, shopping, and entertainment options. This charming residence features numerous recent upgrades, including: Fresh interior paint, hardwood floors on the main level, plush new carpeting upstairs, stylish new vanities and mirrors in both bathrooms, updated interior doors throughout, and many more thoughtful enhancements Enjoy easy access to local amenities such as Allen Pond Park, the golf course, gymnasium, Ice Arena, skate park, and more. Commuting is a breeze with nearby access to U.S. Route 50, I-495, and the Baltimore-Washington Parkway. Public transportation options abound—just 10–15 minutes to the Metro station and MARC train, with Greyhound and Amtrak services available at the same location. Don’t miss your chance to own a move-in-ready home in a vibrant, convenient location!

    Zillow last checked:

    Listing updated:

    Listed by:

    Donna Hurley 301-213-0821,

    Keller Williams Preferred Properties

    Bought with:

    Herman Bonaparte, 650127

    Coldwell Banker Realty

    Source: Bright MLS,MLS#: MDPG2180222MLS Logo

    Facts & features

    Interior

    Bedrooms & bathrooms
    • Bedrooms: 3
    • Bathrooms: 2
    • Full bathrooms: 1
    • 1/2 bathrooms: 1
    • Main level bathrooms: 1
    Bedroom 2
    • Features: Jack and Jill Bathroom
    • Level: Upper
    Bathroom 1
    • Features: Walk-In Closet(s), Jack and Jill Bathroom
    • Level: Upper
    Dining room
    • Features: Flooring - HardWood, Living/Dining Room Combo
    • Level: Main
    Kitchen
    • Features: Double Sink, Flooring - HardWood, Kitchen - Electric Cooking, Lighting - Ceiling
    • Level: Main
    Heating
    • Heat Pump, Electric
    Cooling
    • Central Air, Electric
    Appliances
    • Included: Dishwasher, Disposal, Dryer, Oven/Range - Electric, Range Hood, Refrigerator, Stainless Steel Appliance(s), Electric Water Heater
    • Laundry: Dryer In Unit, Washer In Unit, Main Level
    Features
    • Bathroom - Tub Shower, Dry Wall
    • Flooring: Hardwood, Carpet
    • Doors: Sliding Glass
    • Has basement: No
    • Has fireplace: No
    Interior area
    • Total structure area: 1,232
    • Total interior livable area: 1,232 sqft
    • Finished area above ground: 1,232
    • Finished area below ground: 0

    Property

    Parking
    • Total spaces: 20
    • Parking features: Assigned, Parking Lot
    • Details: Assigned Parking, Assigned Space #: 4013
    Accessibility
    • Accessibility features: Accessible Entrance
    Features
    • Levels: Two
    • Stories: 2
    • Patio & porch: Porch
    • Exterior features: Play Area, Sidewalks, Street Lights, Lighting
    • Pool features: None
    Lot
    • Size: 1,760 sqft
    Details
    • Additional structures: Above Grade, Below Grade
    • Parcel number: 17070762716
    • Zoning: LCD
    • Special conditions: Standard

    Construction

    Type & style
    • Home type: Townhouse
    • Architectural style: Colonial
    • Property subtype: Townhouse
    Materials
    • Frame
    • Foundation: Slab
    • Roof: Shingle
    Condition
    • Excellent
    • New construction: No
    • Year built: 1985
    • Major remodel year: 2025

    Utilities & green energy

    • Sewer: Public Septic, Public Sewer
    • Water: Public
    • Utilities for property: Electricity Available, Water Available, Sewer Available

    Community & neighborhood

    Security
    • Security features: Electric Alarm
    Location
    • Region: Bowie
    • Subdivision: Enfield Chase Plat One
    • Municipality: Bowie

    HOA & financial

    HOA
    • Has HOA: Yes
    • HOA fee: $239 quarterly
    • Association name: D. H. BADER MANAGEMENT

    Other

    Other facts
    • Listing agreement: Exclusive Right To Sell
    • Listing terms: FHA,Conventional,Cash,VA Loan
    • Ownership: Fee Simple

    Price history

    DateEventPrice
    3/16/2026Sold$360,000$292/sqft
    Source: Bright MLS #MDPG2180222 Report a problem
    1/18/2026Pending sale$360,000$292/sqft
    Source: Bright MLS #MDPG2180222 Report a problem
    1/18/2026Listing removed$360,000$292/sqft
    Source: Bright MLS #MDPG2180222 Report a problem
    10/18/2025Listed for sale$360,000+125%$292/sqft
    Source: Bright MLS #MDPG2180222 Report a problem
    3/7/2012Listing removed$160,000$130/sqft
    Source: Homes.com Report a problem
    3/6/2012Listed for sale$160,000-11.6%$130/sqft
    Source: Homes.com Report a problem
    3/23/2010Sold$181,000-25.8%$147/sqft
    Source: Public Record Report a problem
    10/24/2009Sold$243,800+134.4%$198/sqft
    Source: Public Record Report a problem
    10/10/1996Sold$104,000$84/sqft
    Source: Public Record Report a problem

    Public tax history

    YearProperty taxesTax assessment
    2025$4,053 +8.5%$291,900 +8%
    2024$3,734 +9.2%$270,200 +8.7%
    2023$3,419 +10.4%$248,500 +9.6%
    2022$3,098 +6.1%$226,800 +5.6%
    2021$2,920 +6.3%$214,733 +6%
    2020$2,748 +6.7%$202,667 +12.7%
    2019$2,575 $179,833
    2018-- $179,833 +6.4%
    2017$2,861 +5.9%$169,067 +6.8%
    2016$2,700 $158,300
    2015$2,700 $158,300
    2014$2,700 $158,300 -3.5%
    2013-- $164,100
    2012-- $164,100
    2011-- $164,100 -37.4%
    2010-- $261,960 +15.3%
    2009-- $227,180 +18.1%
    2008-- $192,400 +22.1%
    2007-- $157,620 +12.4%
    2006-- $140,182 +14.2%
    2005-- $122,746 +16.6%
    2004-- $105,310
    2003-- $105,310 +2.2%
    2002-- $103,050 +4.6%
    2001-- $98,530

    Find assessor info on the county website

    Neighborhood: 20716

    Nearby schools

    GreatSchools rating
    Schools provided by the listing agent
    • District: Prince George's County Public Schools

    Source: Bright MLS. This data may not be complete. We recommend contacting the local school district to confirm school assignments for this home.

    Get a cash offer in 3 minutes
    Find out how much your home could sell for in as little as 3 minutes with a no-obligation cash offer.
    Estimated market value
    $359,400
    Get a cash offer in 3 minutes
    Find out how much your home could sell for in as little as 3 minutes with a no-obligation cash offer.
    Estimated market value
    $359,400