Skip main navigation
For sale
  • $519,000

    3424 Fait Ave, Baltimore, MD 21224

    3beds
    1,916sqft
    : 
    Loading
    Get pre-qualified
    Townhouse
    Built in 1913
    -- sqft lot
    $429,000 Zestimate®
    $271/sqft
    $-- HOA

    What's special

    Replacement windowsFully updated kitchenProfessionally designed closet systemCustom blindsCustom stair lightingTrue outdoor living spaceCustom pendant lighting
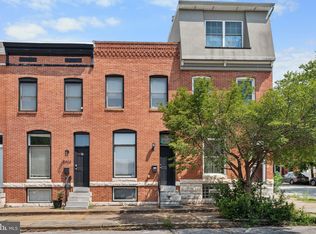
    Experience elevated city living in this beautifully updated Canton home, where timeless character meets sophisticated design. Offering three finished levels, two spacious bedrooms upstairs, three full bathrooms, private parking, and an exceptional rooftop retreat, this turnkey residence perfectly blends luxury, comfort, and convenience. The main level welcomes you with rich hardwood flooring, exposed brick, and beautiful natural light. At the heart of the home is a fully updated kitchen featuring granite countertops, extensive cabinetry, a Frigidaire five-burner gas range, Bosch dishwasher, GE Profile refrigerator with icemaker (2026), custom pendant lighting, a spacious breakfast bar, and a built-in coffee station with additional cabinetry—perfectly blending style and function. Upstairs, the spacious primary suite offers a peaceful retreat with a walk-in closet featuring built-in shelving and a beautifully appointed en-suite bath with dual vanities and a spa-inspired walk-in shower. The large second bedroom is equally inviting, showcasing exposed brick, recessed lighting, replacement windows, custom blinds, and a professionally designed closet system. A second full bathroom with granite countertops and designer tile finishes completes the upper level. The fully finished lower level offers outstanding flexibility with recessed lighting, a built-in storage closet with a custom bookcase, and a full bathroom, making it ideal as a guest suite, home office, fitness room, media room, or additional living space. A generously sized laundry room provides exceptional storage with built-in cabinetry and includes a new washer installed in 2025. One of the home's most impressive features is the rooftop deck, completely redesigned in 2024 with premium low-maintenance Trex decking and railings. Designed as a true outdoor living space, it offers sweeping city views, custom stair lighting, electrical outlets, and a one-of-a-kind weatherproof television cabinet with a motorized lift that effortlessly raises and lowers the TV—creating the perfect setting for game days, movie nights, or relaxing under the stars. Additional improvements include a new roof installed in 2024 with a transferable 20-year warranty, well-maintained mechanical systems, and the convenience of a private parking pad. Ideally located in the heart of Canton, you'll enjoy easy access to the waterfront, Patterson Park, Canton Square, neighborhood restaurants, shopping, and local favorites. With exceptional indoor and outdoor living spaces, premium upgrades throughout, and one of Canton's most desirable locations, this is a rare opportunity to own a truly move-in-ready home.
    8 hours
    |
    84
    |
    2
    |

    Zillow last checked:

    Listing updated:

    Listed by:

    Jennifer Pollock Gibbs 410-241-7233,

    Cummings & Co. Realtors (410) 823-0033

    Source: Bright MLS,MLS#: MDBA2222134MLS Logo

    Loading...

      Facts & features

      Interior

      Bedrooms & bathrooms
      • Bedrooms: 3
      • Bathrooms: 3
      • Full bathrooms: 3
      Rooms
      • Room types: Living Room, Dining Room, Primary Bedroom, Bedroom 2, Kitchen, Other
      Primary bedroom
      • Features: Flooring - HardWood
      • Level: Upper
      Bedroom 2
      • Features: Flooring - HardWood
      • Level: Upper
      Dining room
      • Features: Flooring - HardWood
      • Level: Main
      Kitchen
      • Features: Flooring - HardWood
      • Level: Main
      Living room
      • Level: Main
      Other
      • Features: Flooring - Carpet
      • Level: Lower
      Heating
      • Forced Air, Natural Gas
      Cooling
      • Ceiling Fan(s), Central Air, Electric
      Appliances
      • Included: Dishwasher, Disposal, Exhaust Fan, Ice Maker, Microwave, Oven/Range - Gas, Six Burner Stove, Gas Water Heater
      • Laundry: Washer/Dryer Hookups Only
      Features
      • Breakfast Area, Kitchen - Table Space, Dining Area, Crown Molding, Upgraded Countertops, Primary Bath(s), Open Floorplan
      • Flooring: Wood
      • Basement: Partial,Connecting Stairway
      • Has fireplace: No
      Interior area
      • Total structure area: 1,946
      • Total interior livable area: 1,916 sqft
      • Finished area above ground: 1,316
      • Finished area below ground: 600
      Video & virtual tour

      Property

      Parking
      • Parking features: Off Street
      Accessibility
      • Accessibility features: None
      Features
      • Levels: Three
      • Stories: 3
      • Pool features: None
      Details
      • Additional structures: Above Grade, Below Grade
      • Parcel number: 0326076441 003
      • Zoning: R
      • Special conditions: Standard

      Construction

      Type & style
      • Home type: Townhouse
      • Architectural style: Federal
      • Property subtype: Townhouse
      Materials
      • Brick
      • Foundation: Block
      Condition
      • New construction: No
      • Year built: 1913
      • Major remodel year: 2013

      Utilities & green energy

      • Sewer: Public Septic, Public Sewer
      • Water: Public

      Community & HOA

      Community
      • Subdivision: Canton
      HOA
      • Has HOA: No
      Location
      • Region: Baltimore
      • Municipality: Baltimore City

      Financial & listing details

      • Price per square foot: $271/sqft
      • Tax assessed value: $330,400
      • Annual tax amount: $10,016
      • Date on market: 7/8/2026
      • Listing agreement: Exclusive Right To Sell
      • Ownership: Fee Simple

        Estimated market value

        $429,000

        $403,000 - $459,000

        $2,402/mo

        Price history

        DateEventPrice
        7/8/2026Listed for sale$519,000+40.7%$271/sqft
        Source: Bright MLS #MDBA2222134 Report a problem
        4/5/2013Sold$369,000+146%$193/sqft
        Source: Public Record Report a problem
        1/28/2012Listing removed$150,000$78/sqft
        Source: Central Realty #BA7760659 Report a problem
        1/27/2012Price change$150,000-14.3%$78/sqft
        Source: Central Realty #BA7760659 Report a problem
        12/16/2011Price change$175,000-7.9%$91/sqft
        Source: Coldwell Banker Residential Brokerage - Harford County Regional Office #BA7715450 Report a problem
        10/26/2011Listed for sale$190,000+280%$99/sqft
        Source: Coldwell Banker Residential Brokerage - Harford County Regional Office #BA7715450 Report a problem
        11/8/1996Sold$50,000$26/sqft
        Source: Public Record Report a problem

        Public tax history

        YearProperty taxesTax assessment
        2025-- $424,400 +3.7%
        2024$9,658 +3.8%$409,233 +3.8%
        2023$9,300 +4%$394,067 +4%
        2022$8,942 +1.1%$378,900 +1.1%
        2021$8,841 +1.2%$374,633 +1.2%
        2020$8,741 +1.2%$370,367 +1.2%
        2019$8,640 +4.8%$366,100 +4.8%
        2018$8,246 +5%$349,400 +5%
        2017$7,852 +275.5%$332,700 +5.3%
        2016$2,091 $316,000 +0.4%
        2015$2,091 $314,867 +0.4%
        2014$2,091 $313,733 +72.4%
        2013-- $182,000
        2012-- $182,000
        2011-- $182,000 -17%
        2010-- $219,270 +21.5%
        2009-- $180,512 +27.3%
        2008-- $141,756 +37.6%
        2007-- $103,000 +7.4%
        2006-- $95,870 +8%
        2005-- $88,740 +8.7%
        2004-- $81,610 +9.9%
        2003-- $74,270 +11%
        2002-- $66,930 +12.3%
        2001-- $59,590

        Find assessor info on the county website

        Monthly payment

        Est. payment

        Payment breakdown

        Explore the cost of this home by adjusting the details. Changes won't be saved.
        All calculations are estimates and provided by Zillow, Inc. for informational purposes only. Actual amounts may vary.
        HOA fees may include property taxes on listings classified as Co-Ops. Contact the listing agent and/or owner for fee details.
        Mortgage interest rates are dependent on a number of factors, including credit score, down payment, and repayment length. Interest rate data provided by Zillow Group Marketplace, Inc. as of 1/1/1970 from various mortgage lenders with which we have lead or other similar arrangements; the Estimated Payment is an average of those rates.
        See how much you could borrow to make a competitive offer.

        Climate risks

        Neighborhood: Canton

        Getting around

        96 / 100
        Walker's Paradise
        71 / 100
        Excellent Transit
        79 / 100
        Very Bikeable

        Nearby schools

        GreatSchools rating
        Schools provided by the listing agent
        • District: Baltimore City Public Schools

        Source: Bright MLS. This data may not be complete. We recommend contacting the local school district to confirm school assignments for this home.

        A local agent can set up tours, give advice and negotiate with sellers.

        Browse local experts

        Similar homes

        Skip to the end of the carouselSkip to the beginning of the carousel