Skip main navigation
Sold for $835,000
  • $835,000

    3424 Forest Wood Dr, Brookeville, MD 20833

    5beds
    2,630sqft
    Single Family Residence
    Built in 1995
    10,000 Square Feet Lot
    $-- Zestimate®
    $317/sqft
    $4,122 Estimated rent

    Home value

    Not available

    Estimated sales range

    Not available

    $4,122/mo

    Zestimate® history
    Loading
    Loading...

    Owner options

    List your home for rent

    $4,122/mo

    Rent Zestimate®

    Find your next renter with Zillow Rental Manager. Plus, with online applications, you can quickly screen prospective tenants – for free.

    Learn more

    $4,122/mo

    Rent Zestimate®

    Refinance and save

    $5,690/mo

    Est. payment

    Refinancing to a lower rate could help reduce your monthly payments and save thousands over the life of the loan.

    See today's rates

    $5,690/mo

    Est. payment

    Explore your selling options

    Work with a Zillow partner agent

    Leverage their expertise and Zillow's premium Showcase listings to get your home seen by more buyers.

    Get started

    List with your own agent

    Get your home in front of millions of buyers by listing it on Zillow.

    Learn how to do it

    Sell it yourself

    Take full control of how buyers see your home on Zillow by listing For Sale by Owner (FSBO).

    List your home

    What's special

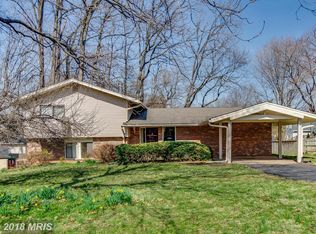
    Welcome home to one of the most adorable homes Brookeville Knolls has to offer! Meticulously maintained and ready for you to move right in, this beauty features 5 bedrooms, 3.5 bathrooms, and over 4,000 square feet. In addition to how well this home is cared for, as you enter, the first thing you will notice is the incredible amount of natural light that fills it. With incredible vaulted ceilings and recessed lighting, this home has it all. The showstopping piece of this main level is clearly the stone island/fireplace, a custom, unique feature sure to turn heads. The kitchen is equally impressive; stainless steel appliances, plenty of prep/storage space, upgraded countertops, a kitchen island, and a desk area. Upstairs includes 4 spacious bedrooms, including the stunning primary suite, complete with vaulted ceilings, a fireplace, and a large walk-in closet. Incredible doesn't even begin to describe the ensuite. With a soaking tub, huge standing shower, double vanity, and a lighted vanity mirror, it literally has it all. Downstairs is another fantastic feature of this home, with a large rec room, a full bedroom and bathroom, and walk-out access to the backyard. Outside, the large deck, outstanding masonry work, and a fully fenced-in yard are what set this backyard apart from all the rest. Don't miss out! Call us today!

    Zillow last checked:

    Listing updated:

    Listed by:

    Karen Rollings 301-924-8200,

    EXP Realty, LLC,

    Listing Team: The Rollings Home Team Of Exp Realty

    Bought with:

    Christine Nieva, 661216

    Deausen Realty

    Source: Bright MLS,MLS#: MDMC2208652MLS Logo

    Facts & features

    Interior

    Bedrooms & bathrooms
    • Bedrooms: 5
    • Bathrooms: 4
    • Full bathrooms: 3
    • 1/2 bathrooms: 1
    • Main level bathrooms: 1
    Basement
    • Area: 1450
    Heating
    • Forced Air, Natural Gas
    Cooling
    • Central Air, Electric
    Appliances
    • Included: Electric Water Heater
    Features
    • Basement: Finished
    • Number of fireplaces: 2
    Interior area
    • Total structure area: 4,080
    • Total interior livable area: 2,630 sqft
    • Finished area above ground: 2,630
    • Finished area below ground: 0

    Property

    Parking
    • Total spaces: 2
    • Parking features: Garage Faces Front, Inside Entrance, Attached
    • Attached garage spaces: 2
    Accessibility
    • Accessibility features: None
    Features
    • Levels: Three
    • Stories: 3
    • Pool features: Community
    Lot
    • Size: 10,000 Square Feet
    Details
    • Additional structures: Above Grade, Below Grade
    • Parcel number: 160801925517
    • Zoning: R200
    • Special conditions: Standard

    Construction

    Type & style
    • Home type: SingleFamily
    • Architectural style: Colonial
    • Property subtype: Single Family Residence
    Materials
    • Frame
    • Foundation: Other
    Condition
    • New construction: No
    • Year built: 1995

    Utilities & green energy

    • Sewer: Public Sewer
    • Water: Public

    Community & HOA

    Community
    • Subdivision: Brookeville Knolls
    HOA
    • Has HOA: Yes
    • HOA fee: $568 annually
    Location
    • Region: Brookeville

    Financial & listing details

    • Price per square foot: $317/sqft
    • Tax assessed value: $736,700
    • Annual tax amount: $9,016
    • Date on market: 12/5/2025
    • Listing agreement: Exclusive Right To Sell
    • Ownership: Fee Simple

    Price history

    DateEventPrice
    1/23/2026Sold$835,000-1.6%$317/sqft
    Source: Bright MLS #MDMC2208652 Report a problem
    12/29/2025Contingent$849,000$323/sqft
    Source: Bright MLS #MDMC2208652 Report a problem
    12/6/2025Listed for sale$849,000+173.9%$323/sqft
    Source: Bright MLS #MDMC2208652 Report a problem
    3/1/1996Sold$310,000+376.9%$118/sqft
    Source: Public Record Report a problem
    5/12/1994Sold$65,000$25/sqft
    Source: Public Record Report a problem

    Public tax history

    YearProperty taxesTax assessment
    2025$8,324 +4.5%$736,700 +6.4%
    2024$7,968 +6.8%$692,133 +6.9%
    2023$7,461 +12.1%$647,567 +7.4%
    2022$6,654 +0.5%$603,000 +0.4%
    2021$6,623 +0.3%$600,767 +0.4%
    2020$6,603 +4.9%$598,533 +0.4%
    2019$6,296 -0.2%$596,300 +4.4%
    2018$6,307 +1.8%$570,967 +4.6%
    2017$6,198 +15.8%$545,633 +4.9%
    2016$5,354 $520,300 +1.3%
    2015$5,354 $513,833 +1.3%
    2014$5,354 $507,367 +1.3%
    2013-- $500,900
    2012-- $500,900
    2011-- $500,900 -17.9%
    2010-- $610,430 +3.6%
    2009-- $589,002 +3.8%
    2008-- $567,576 +3.9%
    2007-- $546,150 +14.7%
    2006-- $476,362 +17.2%
    2005-- $406,576 +20.7%
    2004-- $336,790
    2003-- $336,790 +11.2%
    2002-- $302,783 +5.9%
    2001-- $285,780
    Find assessor info on the county website

    Neighborhood: 20833

    Nearby schools

    GreatSchools rating
    Schools provided by the listing agent
    • Elementary: Greenwood
    • Middle: Rosa M. Parks
    • High: Sherwood
    • District: Montgomery County Public Schools

    Source: Bright MLS. This data may not be complete. We recommend contacting the local school district to confirm school assignments for this home.

    Get pre-qualified for a loan
    At Zillow Home Loans, we can pre-qualify you in as little as 5 minutes with no impact to your credit score.

    An equal housing lender. NMLS #10287.