Discover this charming, move-in-ready home tucked inside the secure, gated community of Fountain Village, offering a truly low-maintenance lifestyle. This 3-bedroom, 2-bath home with a 2-car garage features an open floor plan highlighted by wood-look tile flooring, high ceilings, plantation shutters, and a neutral color palette throughout. The well-appointed kitchen includes granite countertops, a walk-in pantry, and ample cabinetry, while a built-in desk located just across from the laundry room adds convenient workspace.
The primary suite offers a relaxing retreat with double sinks, a soaking tub, walk-in shower, and a generous walk-in closet. Step outside to enjoy a private, walled courtyard with a covered patio and an easy-care yard, complete with a walking path connecting the front and back entrances. HOA-maintained front yard landscaping enhances the lock-and-leave appeal of this thoughtfully designed community.
Sold
Price Unknown
3424 Fountain Way, Granbury, TX 76049
3beds
1,996sqft
Single Family Residence
Built in 2018
4,617 Square Feet Lot
$402,400 Zestimate®
$--/sqft
$2,253 Estimated rent
Home value
$402,400
$382,000 - $423,000
$2,253/mo
Zestimate® history
Owner options
List your home for rent
$2,253/mo
Rent Zestimate®
Find your next renter with Zillow Rental Manager. Plus, with online applications, you can quickly screen prospective tenants – for free.
$2,253/mo
Rent Zestimate®
Refinance and save
$166/mo
Est. payment
Refinancing to a lower rate could help reduce your monthly payments and save thousands over the life of the loan.
$166/mo
Est. payment
Explore your selling options
Work with a Zillow partner agent
Leverage their expertise and Zillow's premium Showcase listings to get your home seen by more buyers.
Get startedList with your own agent
Get your home in front of millions of buyers by listing it on Zillow.
Learn how to do itSell it yourself
Take full control of how buyers see your home on Zillow by listing For Sale by Owner (FSBO).
List your homeWhat's special
Easy-care yardPrivate walled courtyardOpen floor planHigh ceilingsBuilt-in deskWood-look tile flooringGranite countertops
Zillow last checked:
Listing updated:
Listed by:
Jacque Gordon 0689481 817-243-4324,
Keller Williams Brazos West 817-279-6996
Bought with:
Randall Luna
Elevate Realty Group
Source: NTREIS,MLS#: 21152448
Facts & features
Interior
Bedrooms & bathrooms
- Bedrooms: 3
- Bathrooms: 2
- Full bathrooms: 2
Primary bedroom
- Level: First
- Dimensions: 12 x 13
Bedroom
- Level: First
- Dimensions: 10 x 13
Bedroom
- Level: First
- Dimensions: 10 x 10
Primary bathroom
- Level: First
- Dimensions: 10 x 12
Dining room
- Level: First
- Dimensions: 13 x 9
Other
- Level: First
- Dimensions: 6 x 5
Kitchen
- Level: First
- Dimensions: 15 x 15
Laundry
- Level: First
- Dimensions: 9 x 5
Living room
- Level: First
- Dimensions: 19 x 19
Heating
- Central
Cooling
- Central Air
Appliances
- Included: Double Oven, Dishwasher, Electric Cooktop, Disposal, Microwave
Features
- Kitchen Island, Open Floorplan, Pantry, Walk-In Closet(s)
- Has basement: No
- Number of fireplaces: 1
- Fireplace features: Electric
Interior area
- Total interior livable area: 1,996 sqft
Property
Parking
- Total spaces: 2
- Parking features: Garage
- Attached garage spaces: 2
Features
- Levels: One
- Stories: 1
- Pool features: None
Lot
- Size: 4,617 Square Feet
Details
- Parcel number: R000100004
Construction
Type & style
- Home type: SingleFamily
- Architectural style: Detached
- Property subtype: Single Family Residence
Condition
- Year built: 2018
Utilities & green energy
- Utilities for property: Municipal Utilities, Sewer Available, Water Available
Community & HOA
Community
- Subdivision: Fountain Village
HOA
- Has HOA: Yes
- Amenities included: Maintenance Front Yard
- Services included: All Facilities, Maintenance Grounds
- HOA fee: $166 monthly
- HOA name: Fountain Village HOA
- HOA phone: 806-674-7281
Location
- Region: Granbury
Financial & listing details
- Tax assessed value: $434,520
- Annual tax amount: $5,255
- Date on market: 1/13/2026
- Cumulative days on market: 79 days
- Listing terms: Cash,Conventional,1031 Exchange,FHA,USDA Loan
Price history
| Date | Event | Price |
|---|---|---|
| 4/2/2026 | Sold | -- |
Source: NTREIS #21152448 Report a problem | ||
| 3/10/2026 | Contingent | $410,000$205/sqft |
Source: NTREIS #21152448 Report a problem | ||
| 1/13/2026 | Listed for sale | $410,000$205/sqft |
Source: NTREIS #21152448 Report a problem | ||
| 7/27/2022 | Sold | -- |
Source: NTREIS #20066497 Report a problem | ||
| 7/5/2022 | Pending sale | $410,000$205/sqft |
Source: NTREIS #20066497 Report a problem | ||
| 6/29/2022 | Contingent | $410,000$205/sqft |
Source: NTREIS #20066497 Report a problem | ||
| 5/27/2022 | Listed for sale | $410,000+51.9%$205/sqft |
Source: NTREIS #20066497 Report a problem | ||
| 11/27/2019 | Sold | -- |
Source: Agent Provided Report a problem | ||
| 11/25/2019 | Pending sale | $269,900$135/sqft |
Source: Berkshire HathawayHS PenFed TX #14214380 Report a problem | ||
| 10/30/2019 | Price change | $269,900-1.8%$135/sqft |
Source: Berkshire HathawayHS PenFed TX #14214380 Report a problem | ||
| 10/24/2019 | Price change | $274,900+0.9%$138/sqft |
Source: Berkshire HathawayHS PenFed TX #14214380 Report a problem | ||
| 9/7/2019 | Price change | $272,500-0.9%$137/sqft |
Source: Berkshire HathawayHS PenFed TX #14170900 Report a problem | ||
| 8/25/2019 | Listed for sale | $274,900$138/sqft |
Source: Berkshire HathawayHS PenFed TX #14170900 Report a problem | ||
| 7/9/2019 | Listing removed | $274,900$138/sqft |
Source: Berkshire HathawayHS PenFed TX #14094569 Report a problem | ||
| 5/20/2019 | Listed for sale | $274,900$138/sqft |
Source: Berkshire HathawayHS PenFed TX #14094569 Report a problem | ||
Public tax history
| Year | Property taxes | Tax assessment |
|---|---|---|
| 2025 | $3,743 -3.7% | $434,520 +6.1% |
| 2024 | $3,885 +2% | $409,580 +5% |
| 2023 | $3,810 -10% | $390,000 -4.4% |
| 2022 | $4,233 -6% | $407,850 +28.1% |
| 2021 | $4,504 +2% | $318,480 +10.7% |
| 2020 | $4,418 +93.4% | $287,780 +95.6% |
| 2019 | $2,284 +778.2% | $147,100 +819.4% |
| 2018 | $260 | $16,000 |
| 2017 | $260 -35.2% | $16,000 -33.3% |
| 2016 | $401 +101.9% | $24,000 +100% |
| 2015 | $199 | $12,000 |
| 2014 | $199 | $12,000 |
| 2013 | -- | $12,000 |
| 2012 | -- | $12,000 |
| 2011 | -- | $12,000 +4.3% |
| 2010 | -- | $11,500 |
| 2009 | -- | $11,500 -71.3% |
| 2008 | -- | $40,000 +100% |
| 2007 | -- | $20,000 |
Find assessor info on the county website
Neighborhood: 76049
Nearby homes
- $376,8003 bd2 ba1.7k sqft3422 Fountain Way, Granbury, TX 76049Off Market
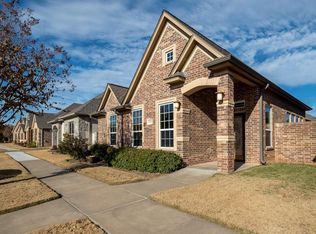
- $432,8003 bd2 ba2.1k sqft3500 Fountain Way, Granbury, TX 76049Off Market
- $320,2002 bd2 ba1.5k sqft3420 Fountain Way, Granbury, TX 76049Off Market
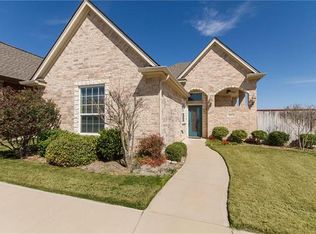
- $--3 bd2 ba1.8k sqft3502 Fountain Way, Granbury, TX 76049Sold

- $415,3003 bd2 ba2.1k sqft3418 Fountain Way, Granbury, TX 76049Off Market
- $397,000-- bd-- ba1.9k sqft3504 Fountain Way, Granbury, TX 76049Off Market
- $422,0003 bd2 ba2.1k sqft3421 Fountain Way, Granbury, TX 76049Off Market
- $395,700-- bd-- ba2k sqft3423 Fountain Way, Granbury, TX 76049Off Market
Nearby schools
GreatSchools rating
- 8/10Acton Elementary SchoolGrades: PK-5Distance: 2 mi
- 8/10Acton Middle SchoolGrades: 6-8Distance: 1.2 mi
- 6/10Granbury High SchoolGrades: 9-12Distance: 6.3 mi
Schools provided by the listing agent
- Elementary: Acton
- Middle: Acton
- High: Granbury
- District: Granbury ISD
Source: NTREIS. This data may not be complete. We recommend contacting the local school district to confirm school assignments for this home.
Get a cash offer in 3 minutes
Find out how much your home could sell for in as little as 3 minutes with a no-obligation cash offer.
Estimated market value
$402,400
Get a cash offer in 3 minutes
Find out how much your home could sell for in as little as 3 minutes with a no-obligation cash offer.
Estimated market value
$402,400
- Texas
- Hood County
- Granbury
- 76049
- 3424 Fountain Way
