Skip main navigation
Sold for $448,500
  • $448,500

    3424 Garrick Trce, Browns Summit, NC 27214

    4beds
    2,961sqft
    Stick/Site Built, Residential, Single Family Residence
    Built in 2024
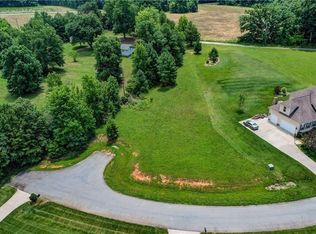
    0.74 Acres Lot
    $520,800 Zestimate®
    $--/sqft
    $2,998 Estimated rent

    Home value

    $520,800

    $484,000 - $562,000

    $2,998/mo

    Zestimate® history
    Loading
    Loading...

    Owner options

    List your home for rent

    $2,998/mo

    Rent Zestimate®

    Find your next renter with Zillow Rental Manager. Plus, with online applications, you can quickly screen prospective tenants – for free.

    Learn more

    $2,998/mo

    Rent Zestimate®

    Refinance and save

    $2,933/mo

    Est. payment

    Refinancing to a lower rate could help reduce your monthly payments and save thousands over the life of the loan.

    See today's rates

    $2,933/mo

    Est. payment

    Explore your selling options

    Work with a Zillow partner agent

    Leverage their expertise and Zillow's premium Showcase listings to get your home seen by more buyers.

    Get started

    List with your own agent

    Get your home in front of millions of buyers by listing it on Zillow.

    Learn how to do it

    Sell it yourself

    Take full control of how buyers see your home on Zillow by listing For Sale by Owner (FSBO).

    List your home

    What's special

    Massive loft areaDouble wide drivewayLarger than normal bedroomsGranite countersGenerous closetsOpen planDead end road
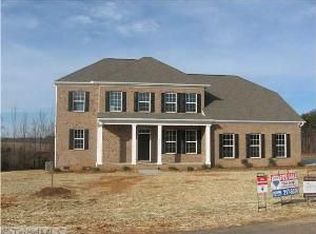
    BACK ON MARKET!!! Fantastic New Home with Open Plan and 9" ceilings on the main level. Home is finished with Granite counters, and Stainless Steel Appliances. Massive Loft area on second level to create an incredible space. Larger than normal bedrooms on the second level with generous closets. One of them is an ensuite. Double wide driveway on a dead end road. Why buy pre owned, when you can have a brand new home, with warranties, and worry free living. Home is completed, some touch up and final cleaning still to come. Final inspections are passed and CO issued. READY TO MOVE IN! Taking offers Now! Builder may consider Buyer Incentives!!!

    Zillow last checked:

    Listing updated:

    Listed by:

    Gary S. Bouton 336-509-4766,

    Triad Homes Real Estate

    Bought with:

    Jan Branyon, 227715

    Nest Realty Greensboro

    Source: Triad MLS,MLS#: 1164776MLS LogoOriginating MLS: Greensboro

    Facts & features

    Interior

    Bedrooms & bathrooms
    • Bedrooms: 4
    • Bathrooms: 4
    • Full bathrooms: 3
    • 1/2 bathrooms: 1
    • Main level bathrooms: 2
    Primary bedroom
    • Level: Main
    • Dimensions: 18.42 x 14.08
    Bedroom 2
    • Level: Second
    • Dimensions: 13.5 x 16
    Bedroom 3
    • Level: Second
    • Dimensions: 14.17 x 12.67
    Bedroom 4
    • Level: Second
    • Dimensions: 14 x 13.5
    Breakfast
    • Level: Main
    • Dimensions: 11.33 x 9
    Dining room
    • Level: Main
    • Dimensions: 12.67 x 12
    Great room
    • Level: Main
    • Dimensions: 17.75 x 15.33
    Kitchen
    • Level: Main
    • Dimensions: 11.92 x 11.25
    Loft
    • Level: Second
    • Dimensions: 27.83 x 17.67
    Heating
    • Forced Air, Heat Pump, Electric
    Cooling
    • Central Air
    Appliances
    • Included: Microwave, Dishwasher, Disposal, Range, Electric Water Heater
    • Laundry: Dryer Connection
    Features
    • Great Room, Built-in Features, Ceiling Fan(s), Dead Bolt(s), Soaking Tub
    • Flooring: Carpet, Vinyl
    • Doors: Insulated Doors
    • Windows: Insulated Windows
    • Basement: Crawl Space
    • Attic: Access Only,Pull Down Stairs
    • Number of fireplaces: 1
    • Fireplace features: Great Room
    Interior area
    • Total structure area: 2,961
    • Total interior livable area: 2,961 sqft
    • Finished area above ground: 2,961

    Property

    Parking
    • Total spaces: 2
    • Parking features: Driveway, Garage, Garage Door Opener, Attached
    • Attached garage spaces: 2
    • Has uncovered spaces: Yes
    Features
    • Levels: Two
    • Stories: 2
    • Pool features: None
    Lot
    • Size: 0.74 Acres
    • Features: Cleared
    Details
    • Parcel number: 0128843
    • Zoning: Rs 30
    • Special conditions: Owner Sale

    Construction

    Type & style
    • Home type: SingleFamily
    • Architectural style: Traditional
    • Property subtype: Stick/Site Built, Residential, Single Family Residence
    Materials
    • Brick, Vinyl Siding
    Condition
    • New Construction
    • New construction: Yes
    • Year built: 2024

    Utilities & green energy

    • Sewer: Septic Tank
    • Water: Public

    Community & neighborhood

    Security
    • Security features: Carbon Monoxide Detector(s)
    Location
    • Region: Browns Summit
    • Subdivision: Bevill Lakes Farm

    HOA & financial

    HOA
    • Has HOA: Yes
    • HOA fee: $239 quarterly

    Other

    Other facts
    • Listing agreement: Exclusive Right To Sell
    • Listing terms: Cash,Conventional,FHA,VA Loan

    Price history

    DateEventPrice
    8/25/2025Sold$448,500
    Source: Triad MLS #1164776 Report a problem
    7/28/2025Pending sale$448,500
    Source: Triad MLS #1164776 Report a problem
    7/12/2025Price change$448,500-0.2%
    Source: Triad MLS #1164776 Report a problem
    6/24/2025Price change$449,500-1.2%
    Source: Triad MLS #1164776 Report a problem
    6/10/2025Price change$454,900-2.2%
    Source: Triad MLS #1164776 Report a problem
    6/4/2025Price change$464,900-0.5%
    Source: Triad MLS #1164776 Report a problem
    5/27/2025Price change$467,400-0.5%
    Source: Triad MLS #1164776 Report a problem
    4/8/2025Price change$469,900+1.1%
    Source: Triad MLS #1164776 Report a problem
    1/22/2025Pending sale$464,900
    Source: Triad MLS #1164776 Report a problem
    12/6/2024Listed for sale$464,900+681.3%
    Source: Triad MLS #1164776 Report a problem
    1/19/2024Sold$59,500+14.4%$20/sqft
    Source: Public Record Report a problem
    12/17/2020Listing removed$52,000$18/sqft
    Source: Keller Williams Realty #900601 Report a problem
    8/21/2018Listed for sale$52,000$18/sqft
    Source: Keller Williams Realty North #900601 Report a problem

    Public tax history

    YearProperty taxesTax assessment
    2025$3,335 +524.2%$367,200 +512%
    2024$534 +2.3%$60,000
    2023$522 $60,000
    2022$522 +25%$60,000 +25%
    2021$418 +1.2%$48,000
    2018$413 +4.2%$48,000
    2017$396 $48,000 +6.7%
    2016$396 $45,000
    2015$396 -2.2%$45,000
    2014$405 $45,000
    2013-- $45,000
    2012-- $45,000 +60.7%
    2011-- $28,000
    2010-- $28,000

    Find assessor info on the county website

    Neighborhood: 27214

    Nearby schools

    GreatSchools rating
    Schools provided by the listing agent
    • Elementary: Northern
    • Middle: Northern
    • High: Northern

    Source: Triad MLS. This data may not be complete. We recommend contacting the local school district to confirm school assignments for this home.

    Get a cash offer in 3 minutes
    Find out how much your home could sell for in as little as 3 minutes with a no-obligation cash offer.
    Estimated market value
    $520,800
    Get a cash offer in 3 minutes
    Find out how much your home could sell for in as little as 3 minutes with a no-obligation cash offer.
    Estimated market value
    $520,800